8936 Saint Lucia DR 201
SEE ALL PHOTOS
8936 Saint Lucia DR 201
Courtesy of Diane Mato, PA, Premier Sotheby's Int'l Realty, 239-777-7358
Sold

8936 Saint Lucia DR 201

8936 Saint Lucia DR 201, NAPLES, FL 34114

$675,000
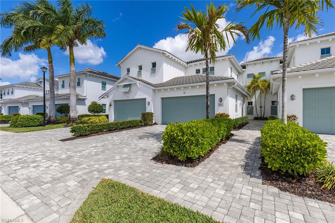
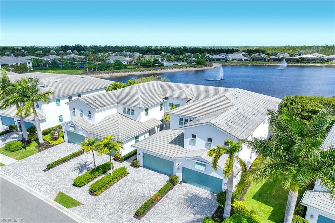
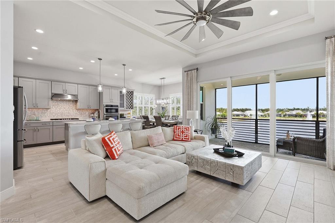
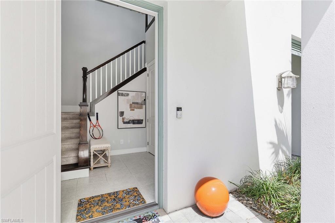
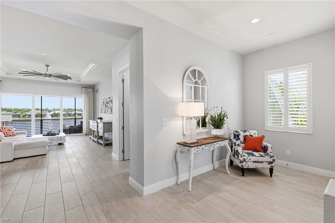
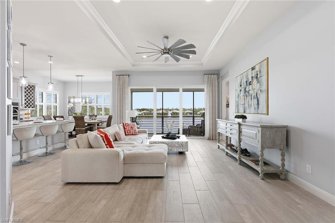
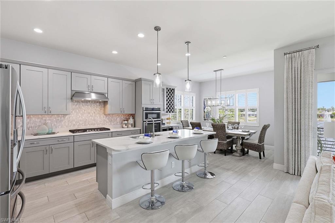
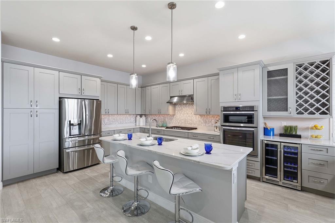
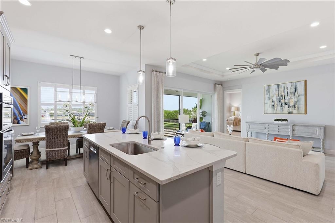
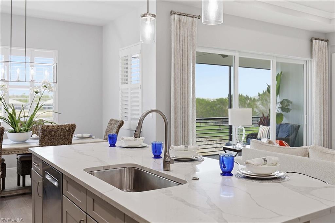
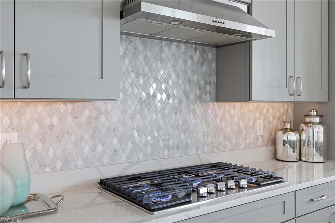
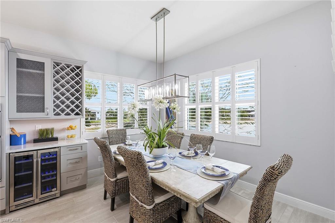
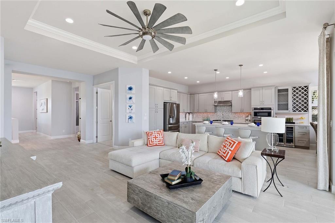
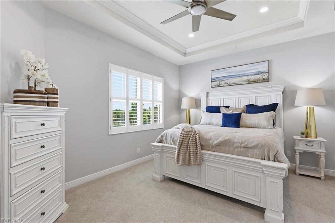
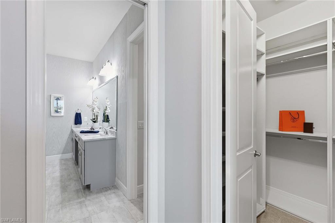
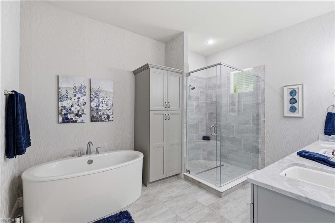
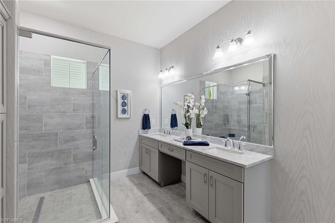
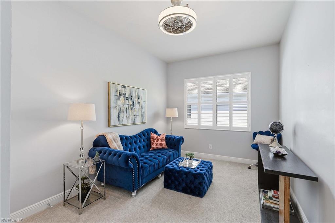
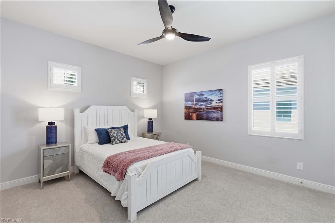
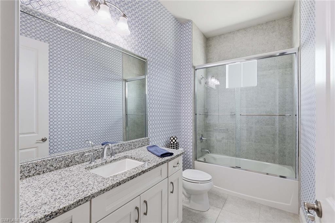
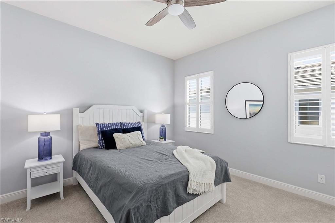
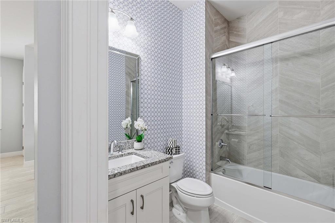
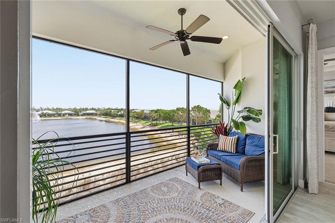
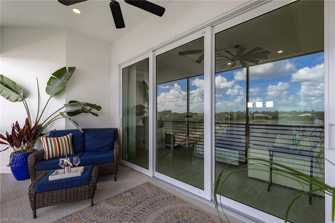
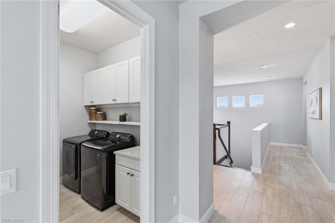
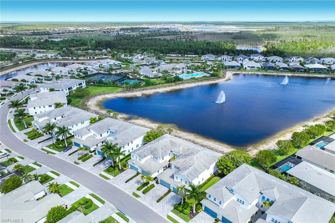
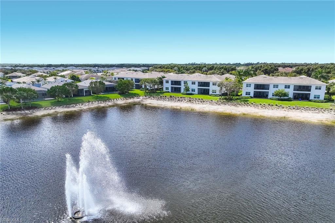
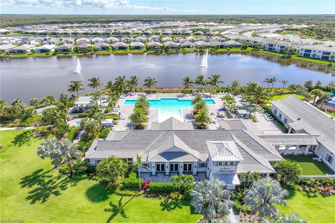
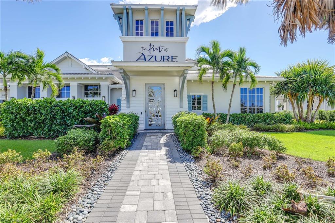
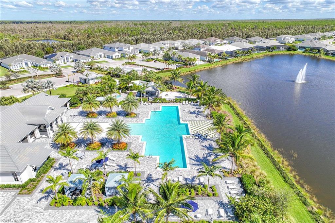
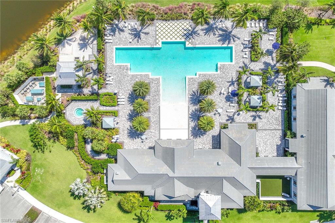
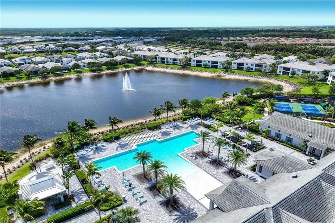
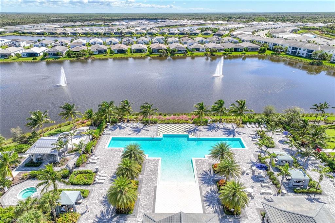
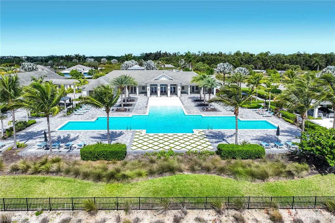
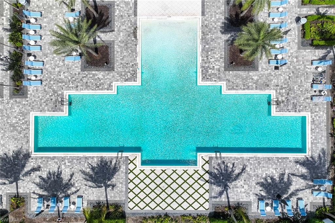
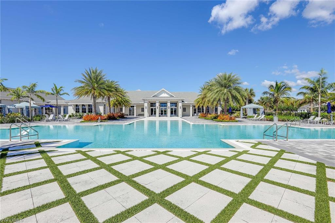
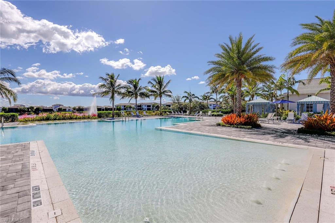
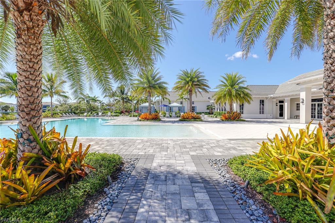
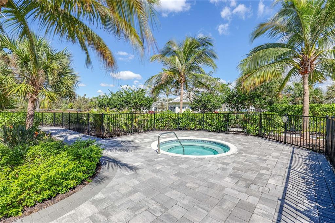
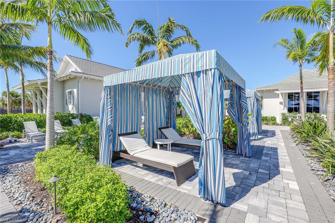
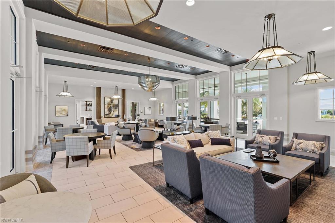
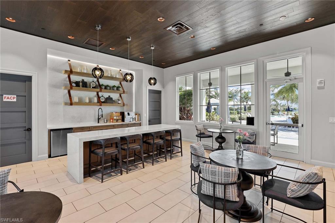
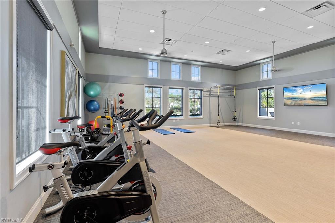
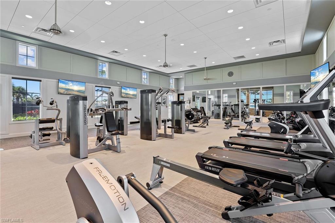
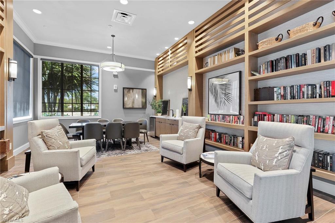
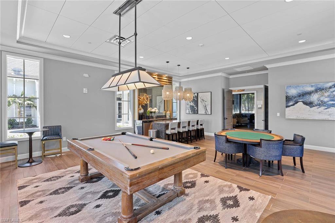
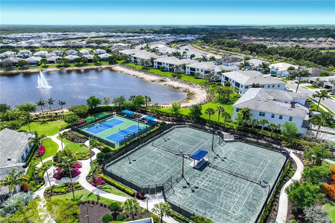
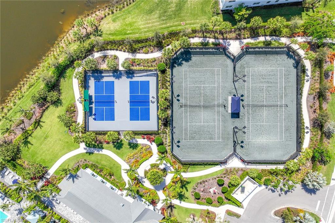
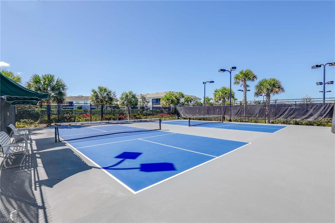
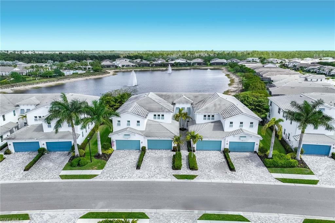
Experience elevated coastal living in this impeccably designed, furnished second-floor coach residence, set in one of Naples sought-after Toll Brothers communities, known for quality construction and cohesive architectural design. The home lives with the ease and scale of a single-family residence with soaring ceilings, an open layout, and walls of impact glass framing long lake and fountain views. Wood-look tile runs throughout the main living areas, complemented by tray ceilings, crown molding, plantation shutters and refined lighting. The kitchen is a design focal point and functional, featuring a large natural gas cooktop, dual wall ovens, quartz surfaces, shaker-style cabinetry, stainless appliances and a substantial island. Upgraded refrigerator makes jumbo ice spheres to chill your favorite beverage. Slide-out pantry shelving and soft-close pot drawers enhance everyday usability, while a custom bar with wine storage supports effortless entertaining. Living and dining areas extend to the screened lanai with serene water views. The primary suite offers a sense of quiet separation and refined comfort, with two walk-in closets with custom built-ins. The bath features a walk-in shower with upgraded drain, soaking tub, and extended dual vanity with added storage. Guest bedrooms are positioned as private quarters, ideal for visitors, while a flexible den offers workspace or retreat. Natural light is abundant with volume ceilings and upgraded lighting and fans. Exceptional storage, rare for Naples, with custom closets, additional interior storage and a spacious two-car garage set this residence apart. Additional features include a tankless water heater and full-impact windows and doors. This is currently the only available four-bedroom residence (third bedroom with closet shown as den) in Azure, offering over 2,600 square feet of living space, an uncommon combination of size, layout and lakefront setting. Residents enjoy a staffed guardhouse and secondary automated entry, along with resort-style amenities including tennis, pickleball, beach-entry pool and spa, fitness center and clubhouse with social spaces. Conveniently near dining, shopping, Interstate 75, and Naples and Marco Island beaches.

4
beds

3
baths

2,611 Sq.Ft. LIVING AREA

Professor Michael Taranto

Professor Michael Taranto

Features & Amenities

Interior

  • total bedrooms4
  • Total bathrooms3
  • full bathrooms3
  • Laundry room Washer/Dryer Hookup, Laundry in Residence
  • Flooring Carpet, Tile
  • APPLIANCES Gas Cooktop, Dishwasher, Disposal, Dryer, Microwave, Range, Refrigerator/Icemaker, Washer
  • other interior Features Bar, Built-In Cabinets, Closet Cabinets, Foyer, Multi Phone Lines, Pantry, Smoke Detectors, Walk-In Closet(s), Window Coverings

Area & Lot

  • Status Sold
  • Living Area2,611 Sq.Ft.
  • Total Area3,107 Sq.Ft.
  • MLS® ID226013861
  • TypeCondo
  • YEAR BUILT2018
  • Architecture StylesTwo Story, Low Rise (1-3)
  • Water FrontageLake
  • View DescriptionLake, Water Feature

Exterior

  • STORIES2
  • Garage Space2.0
  • water SourceCentral
  • PoolCommunity
  • roofTile
  • lot featuresZero Lot Line
  • parkingAttached
  • HEAT TYPECentral Electric
  • AIR CONDITIONINGCeiling Fan(s), Central Electric
  • SubstructureConcrete Block
  • HOA AmenitiesBilliard Room, Clubhouse, Pool, Community Room, Spa/Hot Tub, Fitness Center, Internet Access, Library, Pickleball, Sidewalk, Streetlight, Tennis Court(s), Underground Utility
  • security FeaturesSecurity System, Smoke Detector(s), Gated Community
  • other exterior FeaturesScreened Lanai/Porch

Financial

  • Sales Price$675,000
  • Real Estate Tax $8,079/yr
  • HOA $10,712/yr
View Virtual Tour
Work With Us

Work With Us

Guiding you to meet your objective in a discrete and professional manner is of the utmost importance. Our dedicated team will work tirelessly to ensure your real estate goals are achieved. Get in touch today and experience the difference firsthand.

Follow Us on Instagram