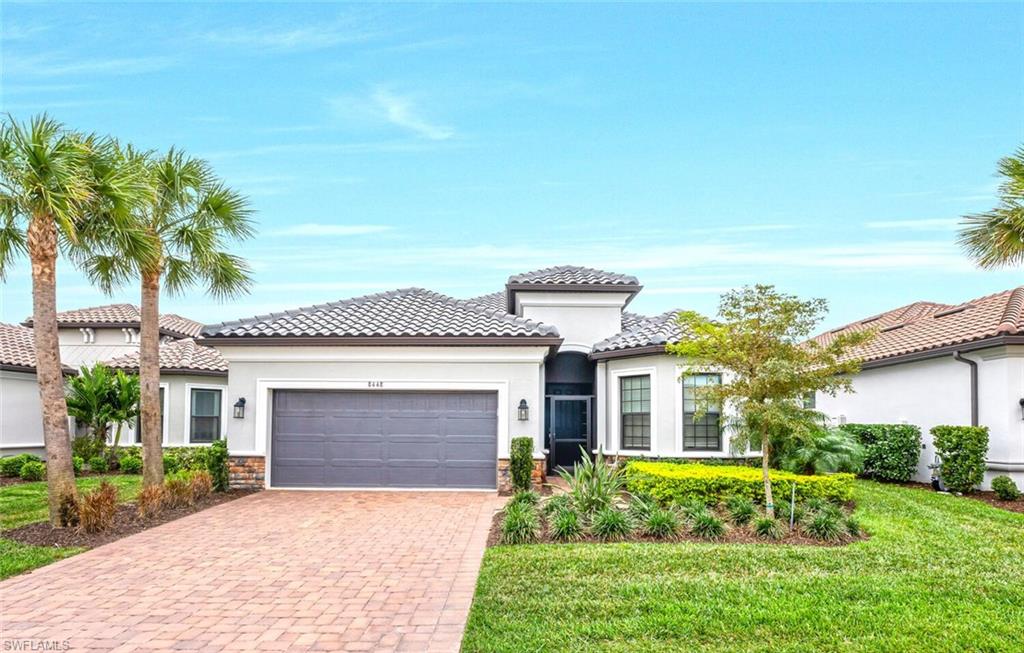
Single-story white stucco home with a gray tiled roof, paver driveway, and palm trees.
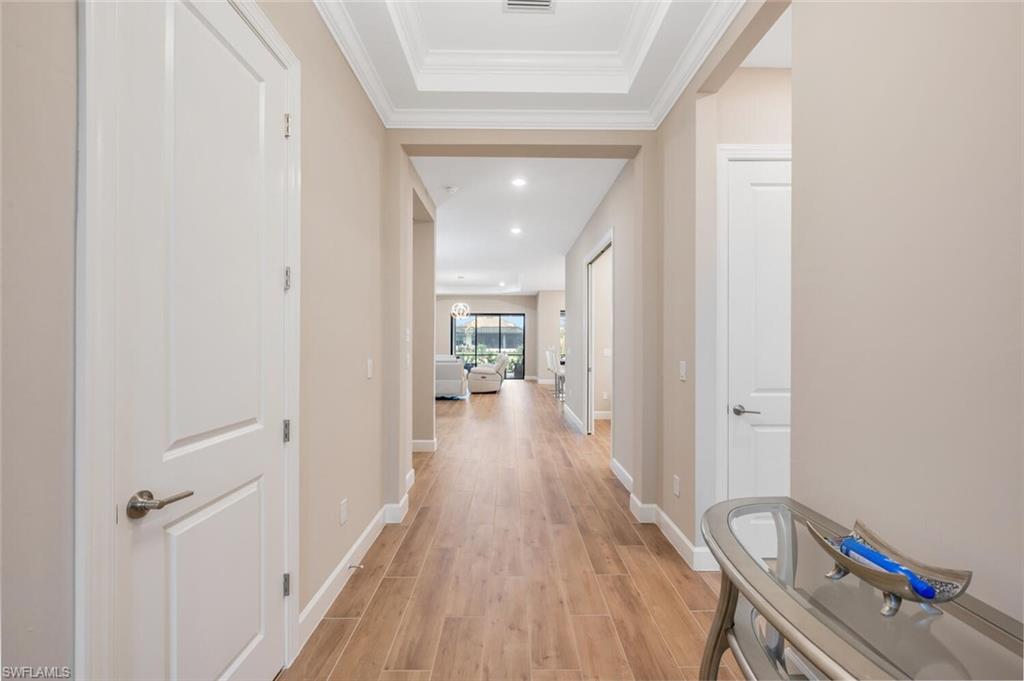
Long interior hallway with wood-look tile floors, a tray ceiling, and a glass-top console table.
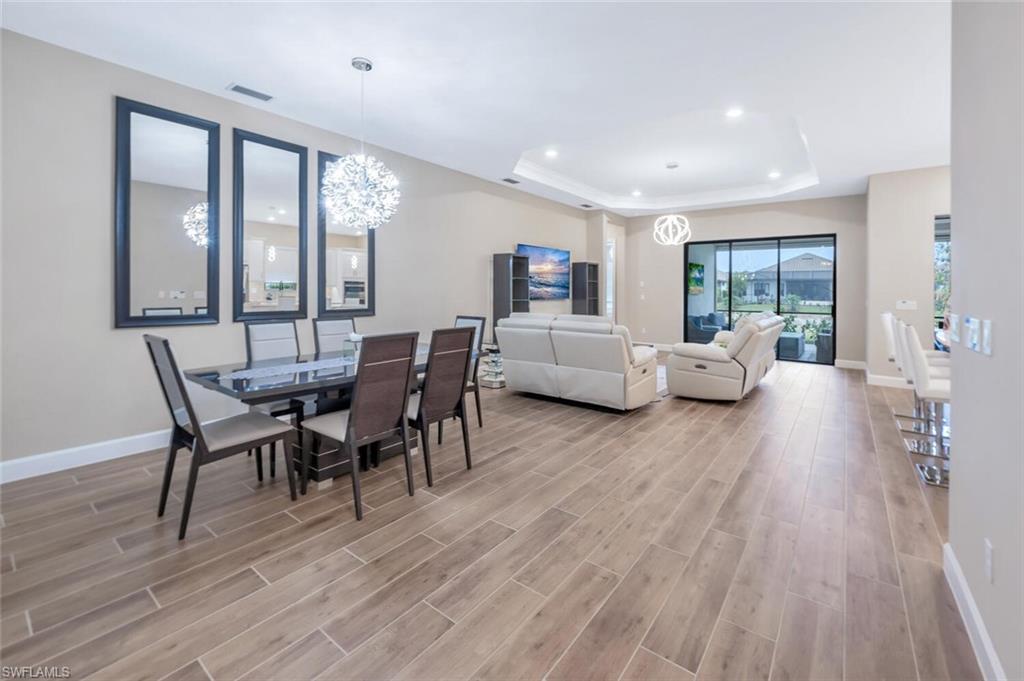
Open-plan dining and living room with white sofas, glass dining table, and sliding doors to the outdoor area.
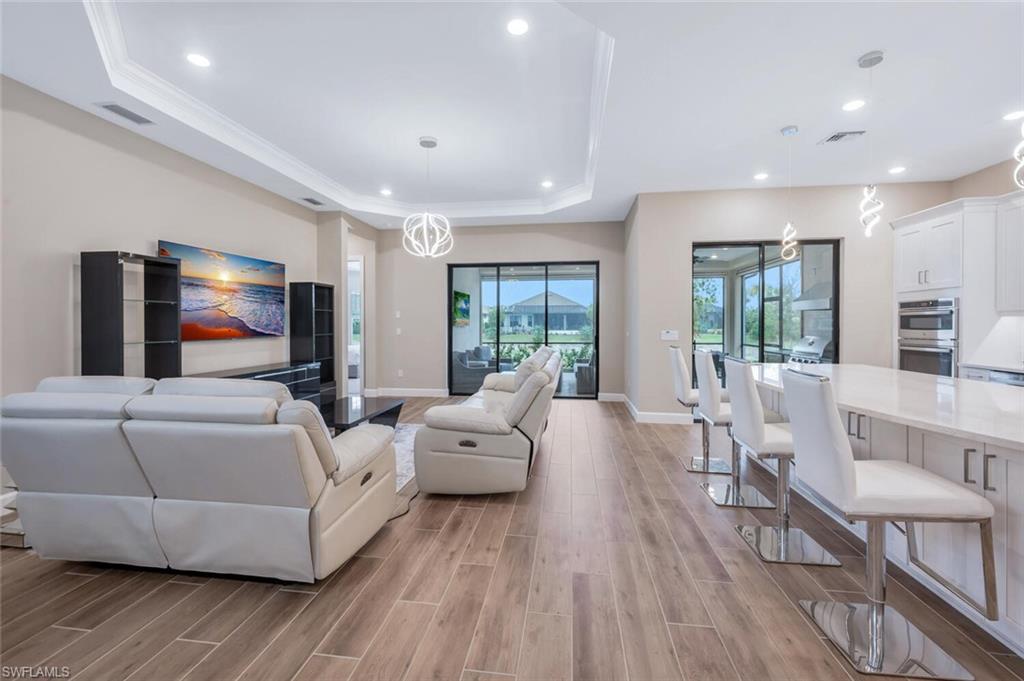
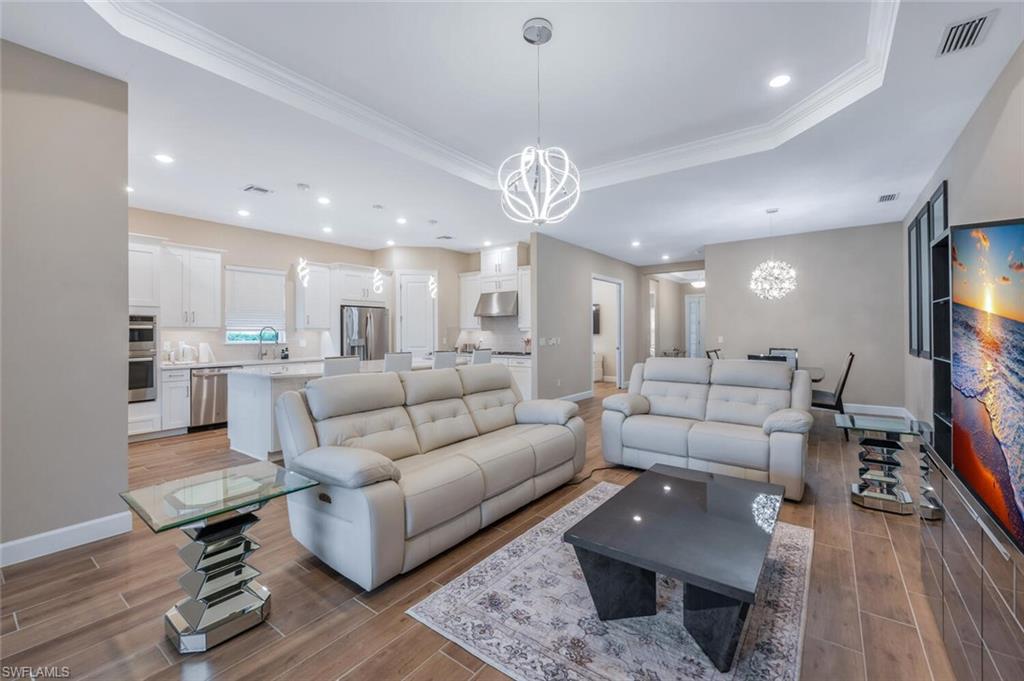
Open-plan living room with white reclining sofas, a kitchen island, and sliding glass doors to the patio.
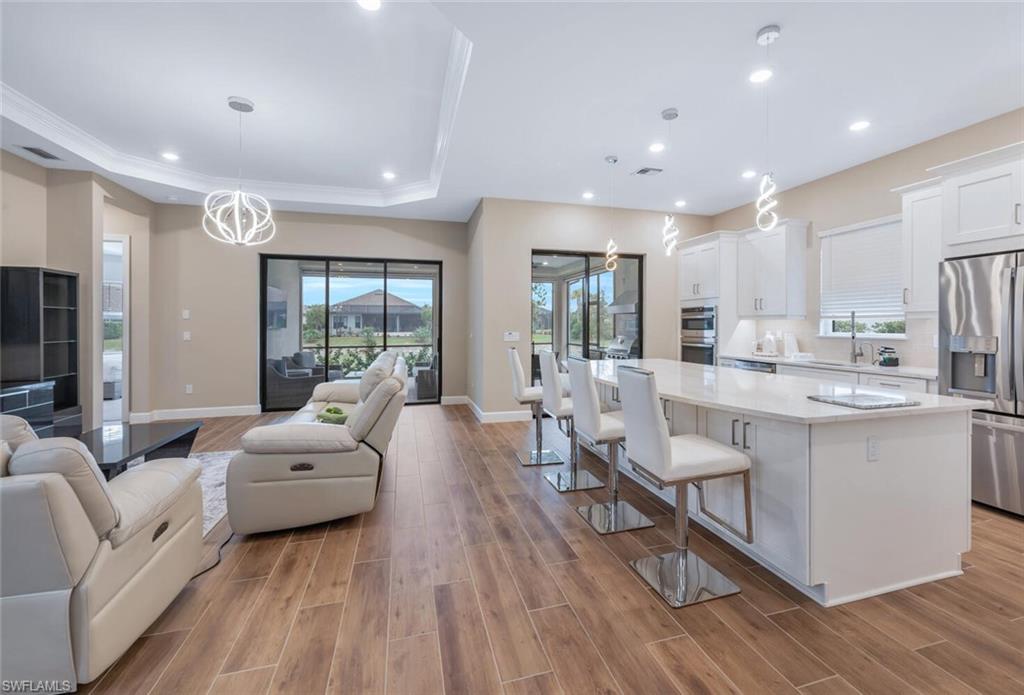
Open-plan kitchen and living area with a white island and sliding glass doors to the lanai.
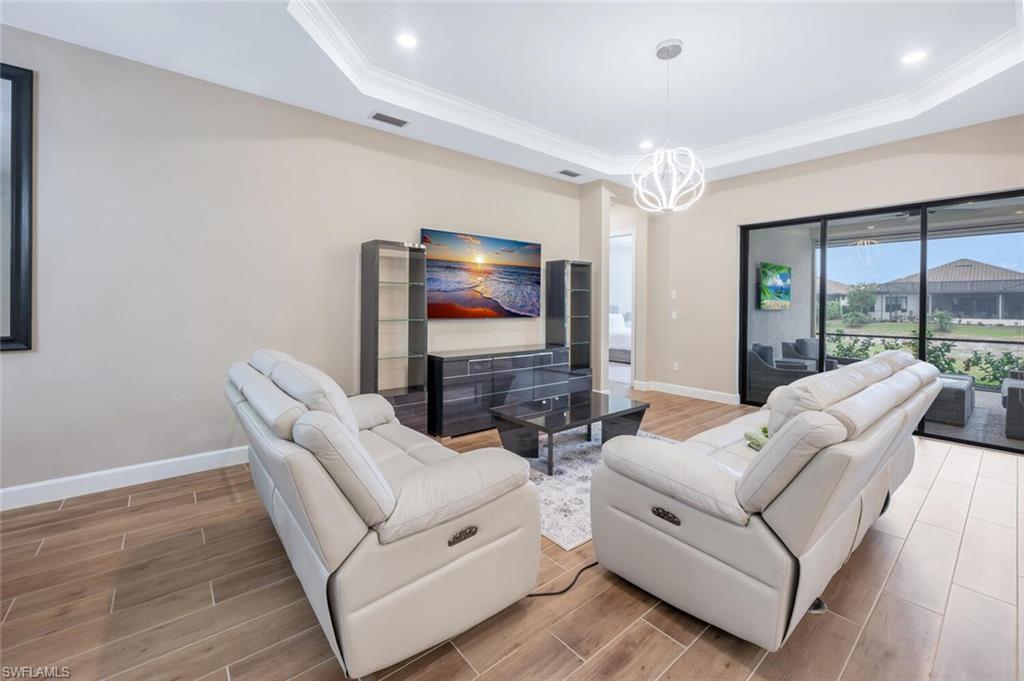
Furnished living room with white reclining sofas, ocean artwork, and sliding doors to a screened lanai.
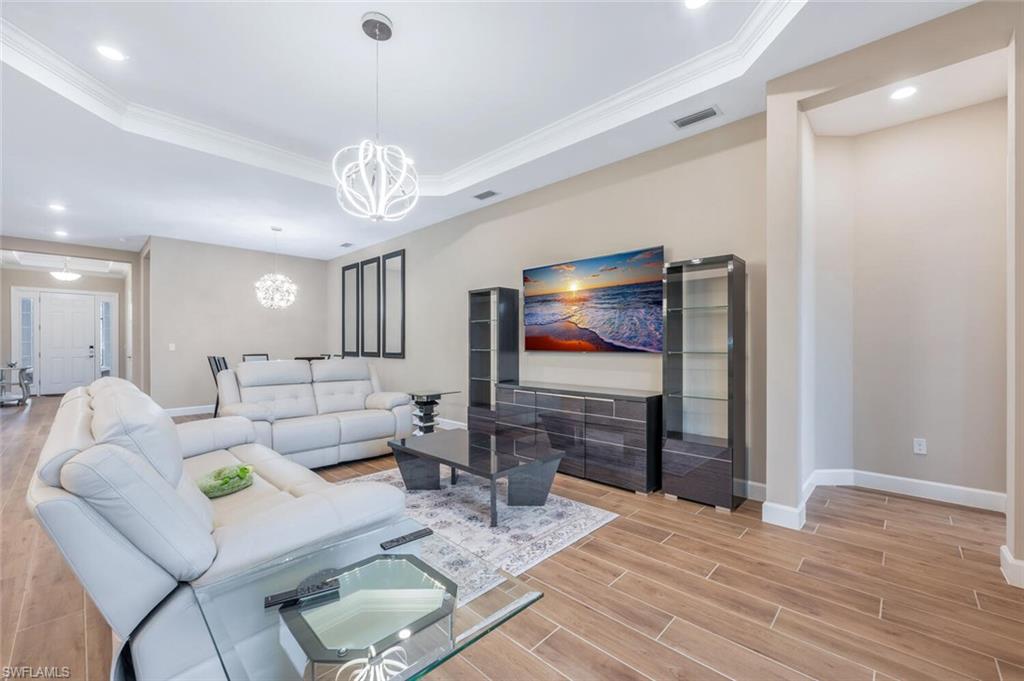
Living room with white sofas, glass coffee table, and dark media console beneath a sunset beach image.
Open-plan living room with white sofas, a black coffee table, and a bright white kitchen.
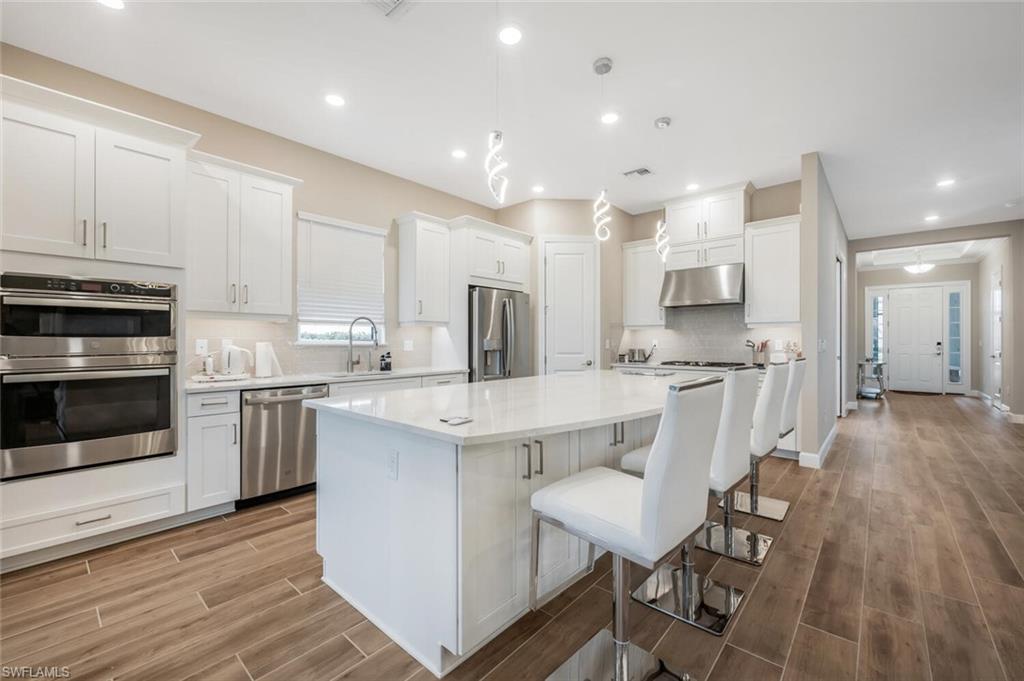
Bright white kitchen with a large island, stainless steel appliances, and wood-look tile flooring.
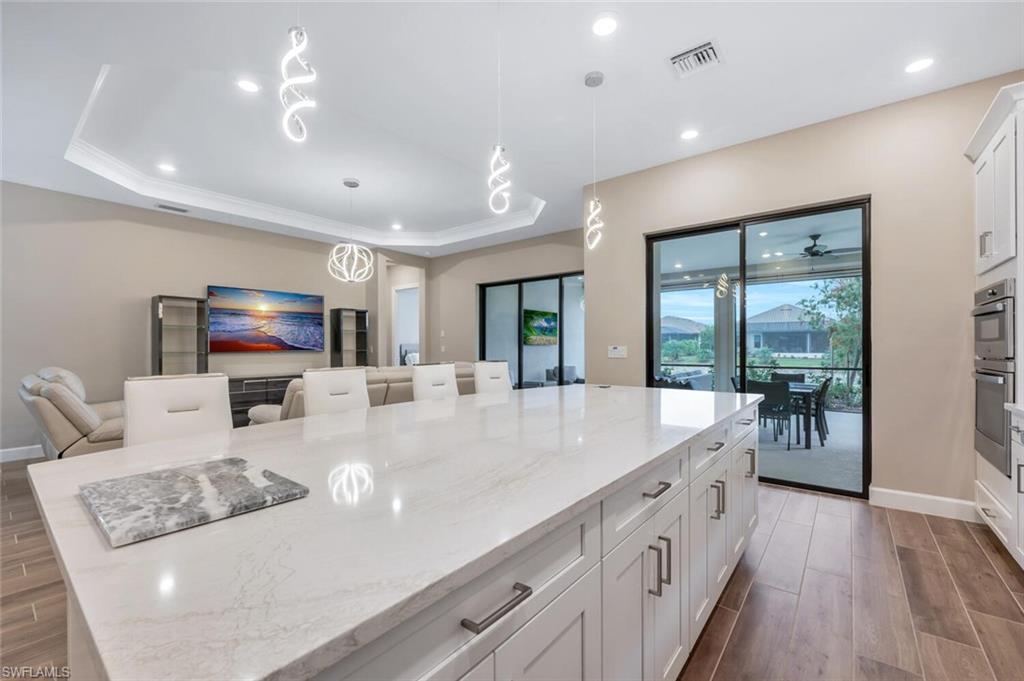
Kitchen with a large white stone island, modern pendant lights, and sliding glass doors to a patio.
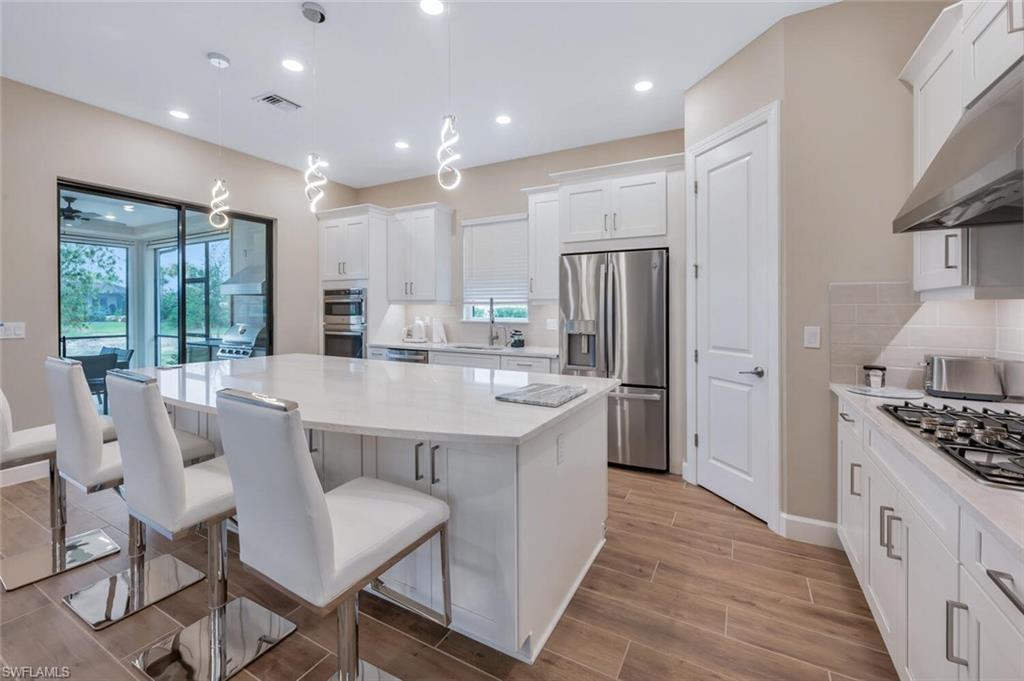
Kitchen with white cabinets, stainless steel appliances, and a large island with bar stools.
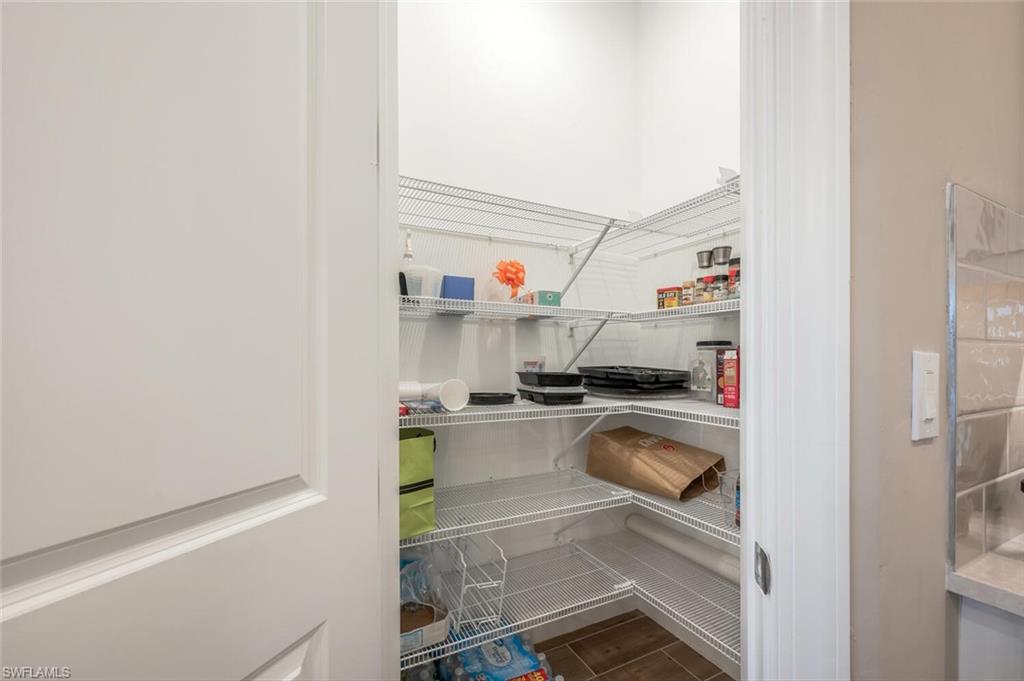
Walk-in pantry with wraparound white wire shelving and dark wood-look flooring.
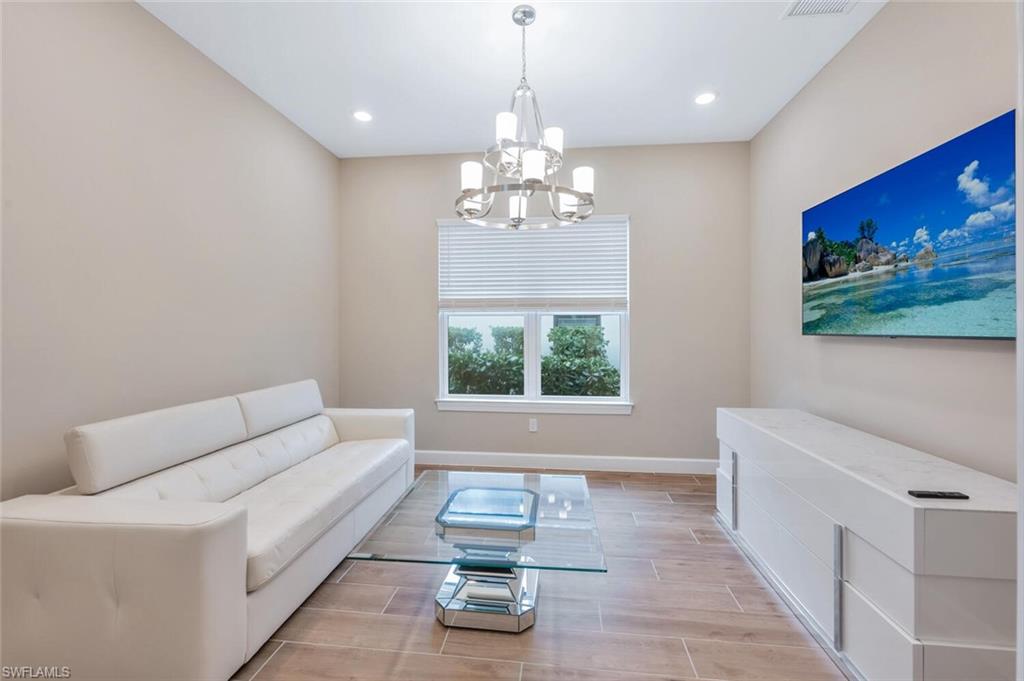
Living room with a white sofa, glass coffee table, and beach scene displayed on the wall.
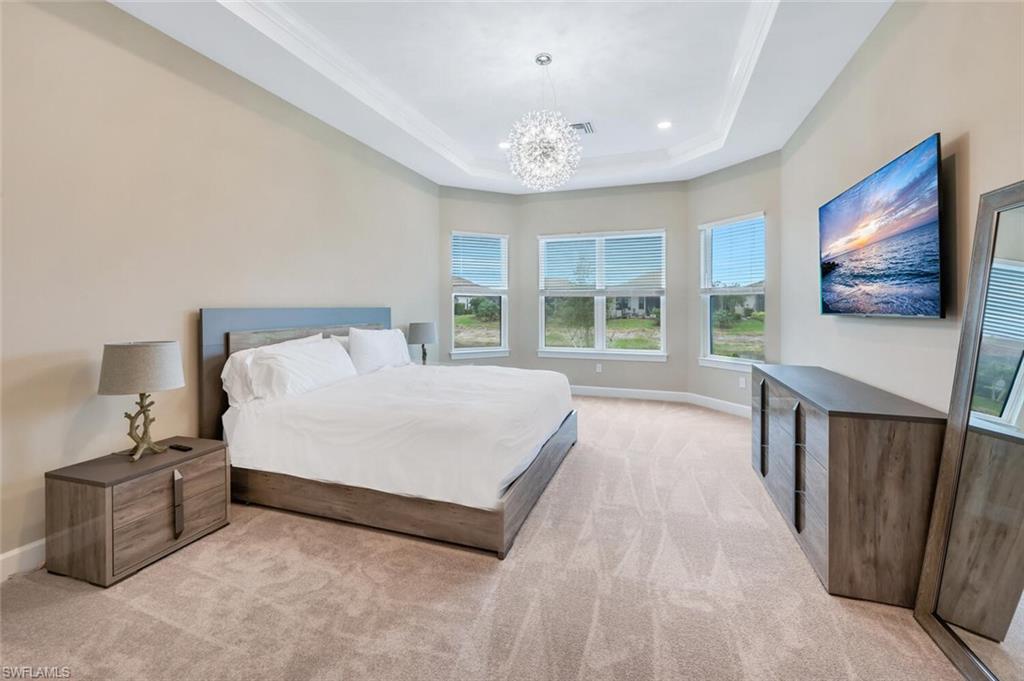
Staged bedroom with a king-size bed, tray ceiling, chandelier, and a curved wall of windows.
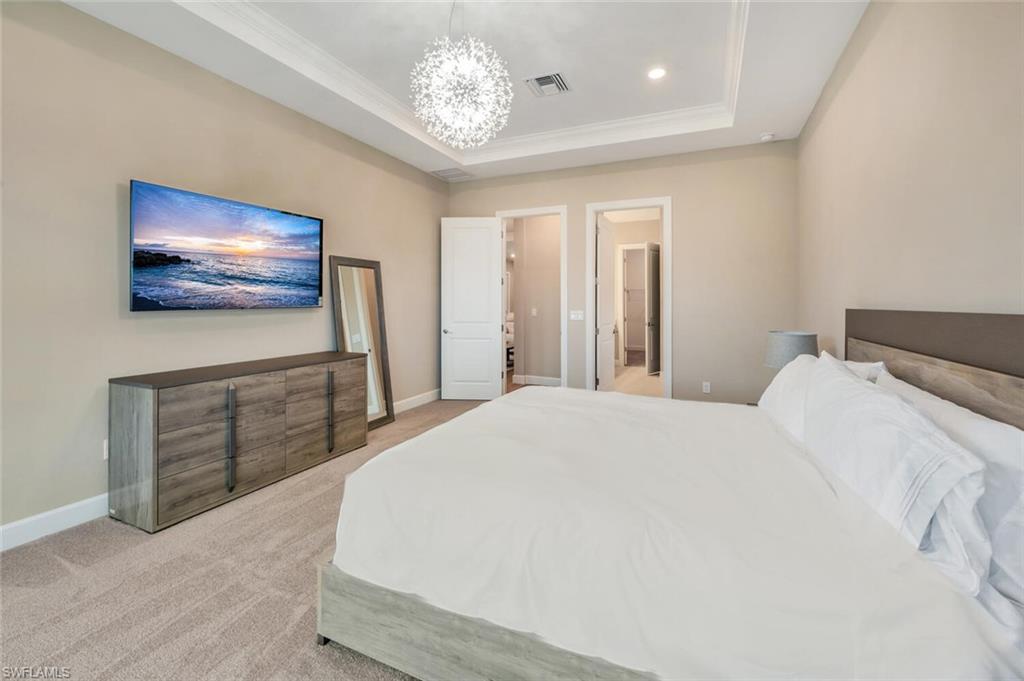
Furnished bedroom with a large white bed, wood dresser, ocean-view television, and tray ceiling.
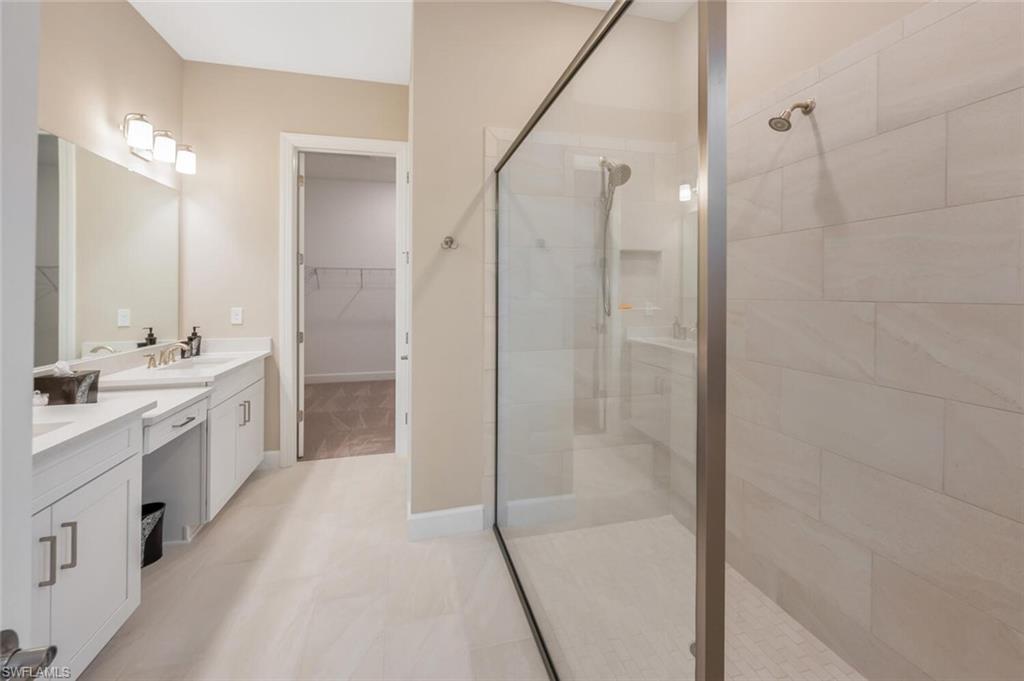
Bathroom with a long white vanity and a glass-enclosed, pale-tiled walk-in shower.
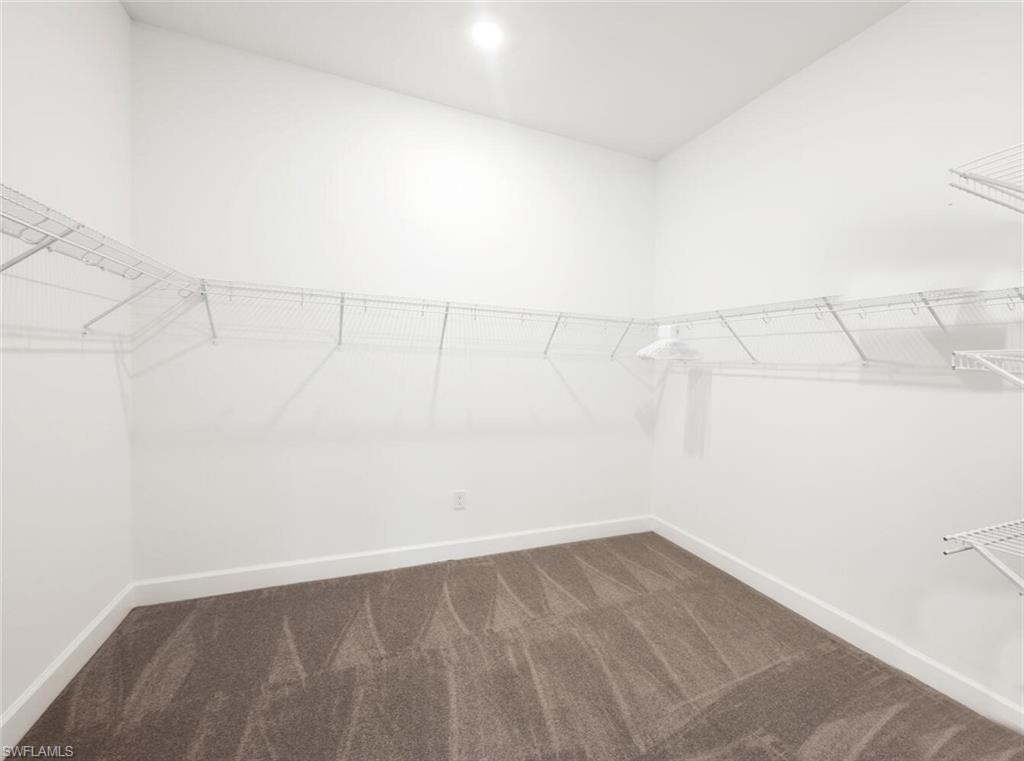
Empty walk-in closet with brown carpet and wraparound white wire shelving.
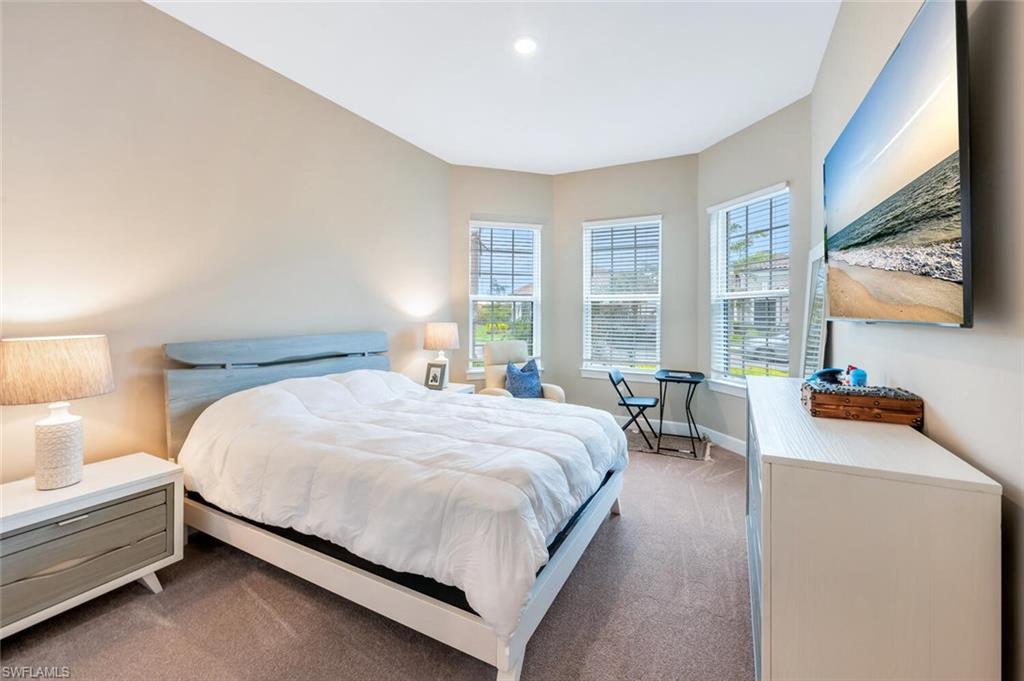
Staged bedroom with a large white bed, three bright windows, and a beach picture above a dresser.
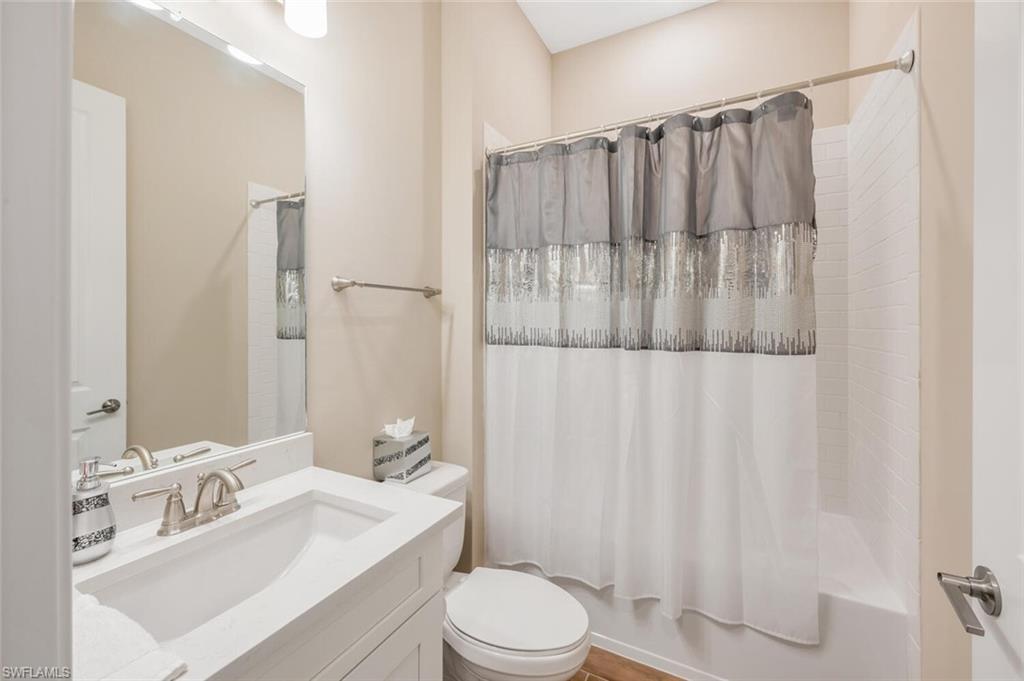
Bathroom with a white vanity, toilet, and bathtub behind a gray-and-white shower curtain.
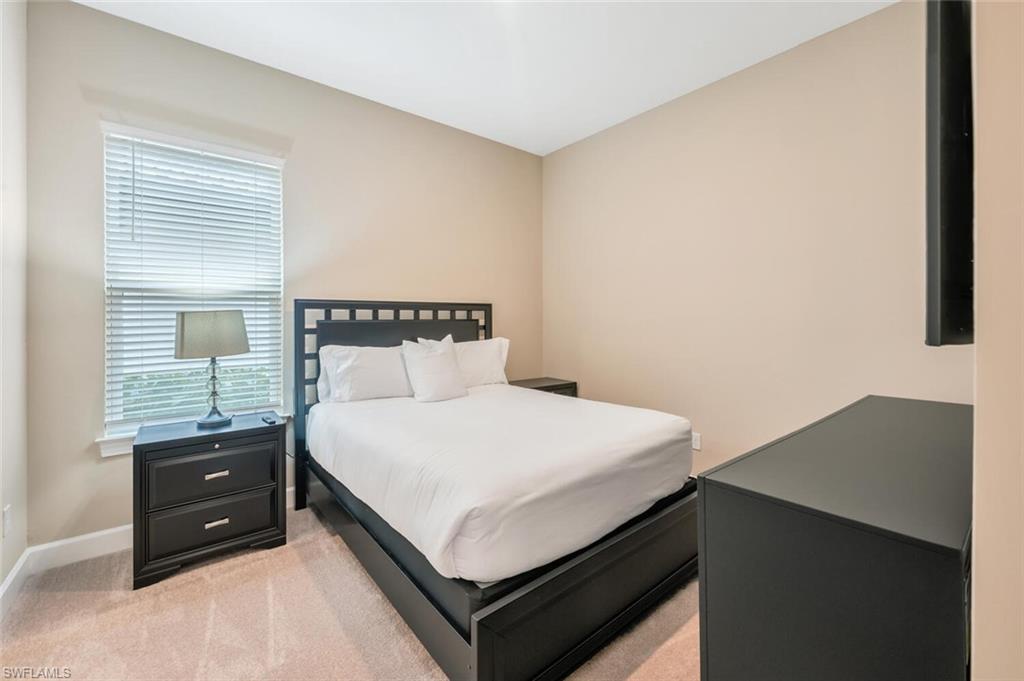
Furnished bedroom with a black platform bed, white bedding, and a window with blinds.
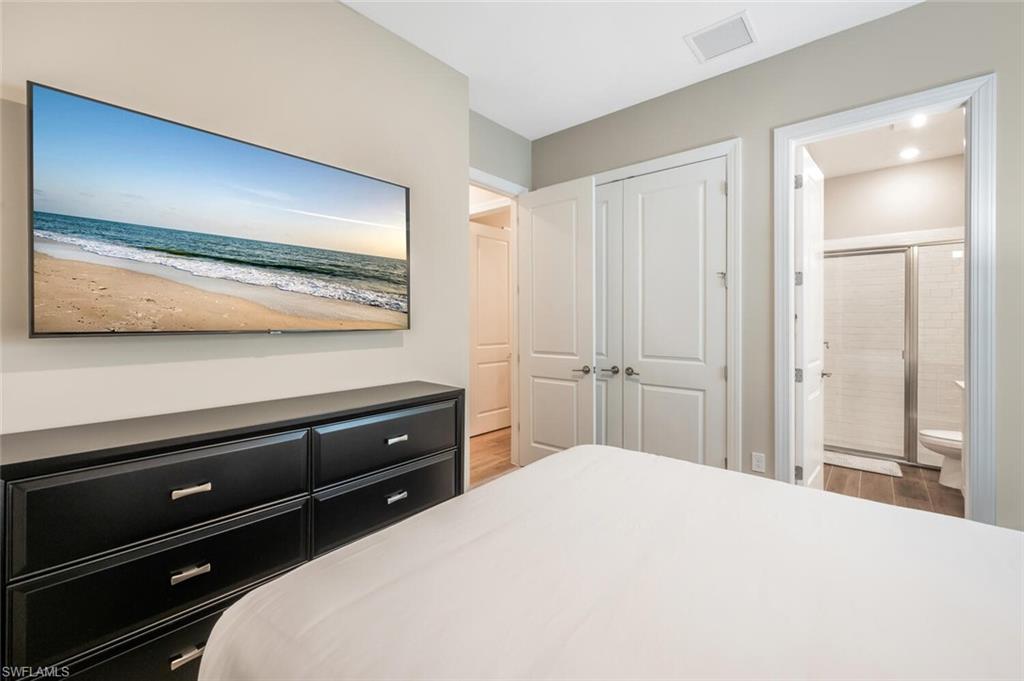
Bedroom with a white bed, black dresser, and doorway to a bathroom with a glass shower.
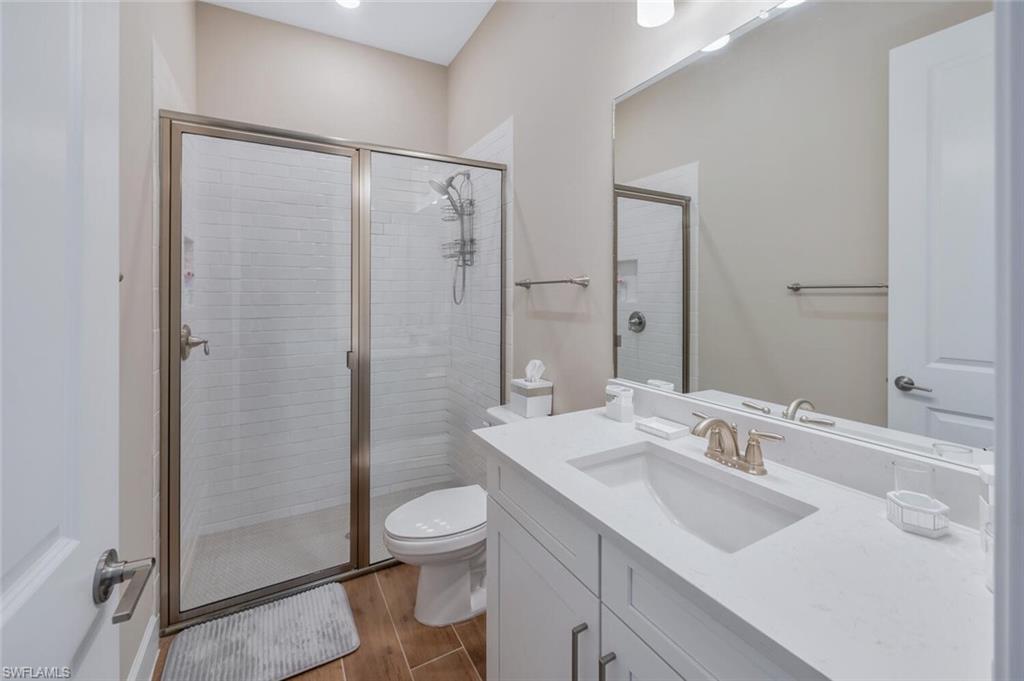
Bathroom with glass-enclosed tiled shower, white vanity, large mirror, and wood-look tile floor.
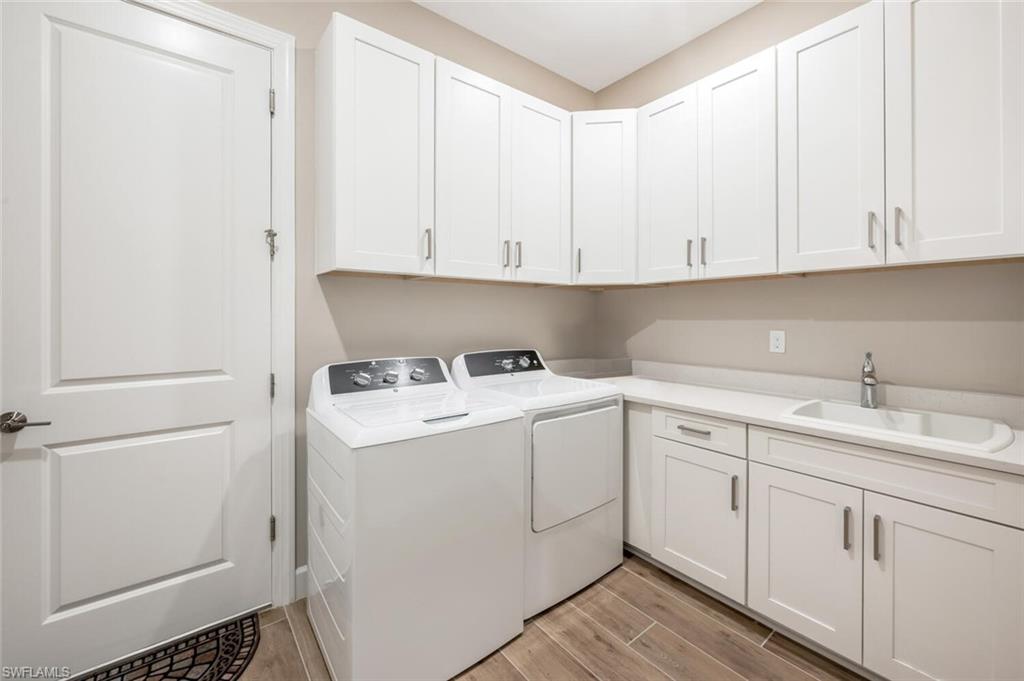
Laundry room with washer, dryer, utility sink, white cabinetry, and wood-look tile flooring.
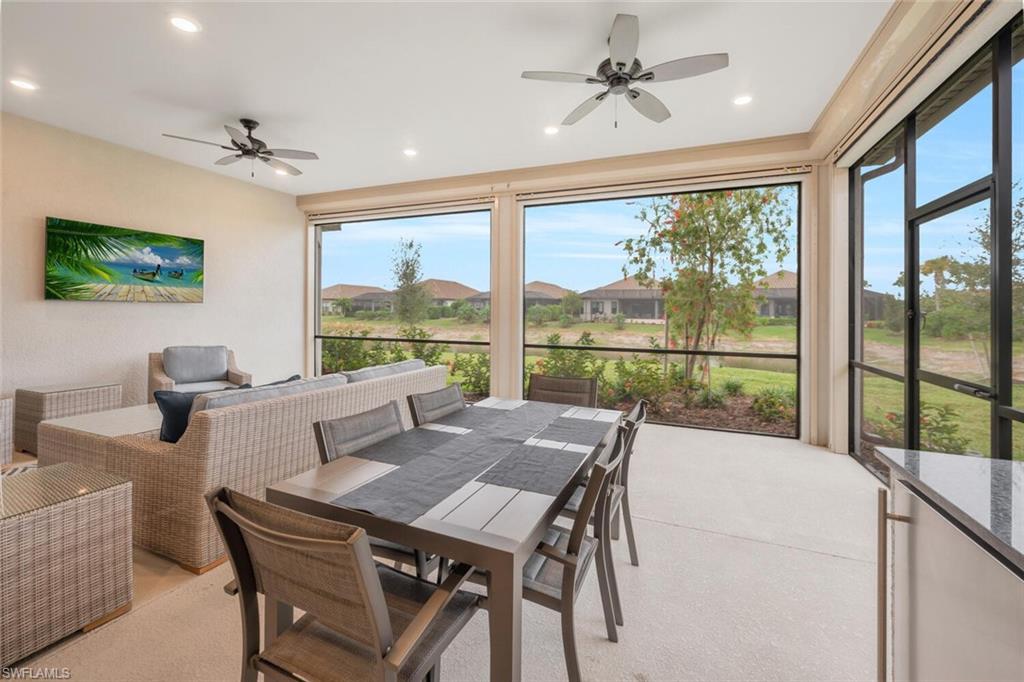
Enclosed lanai with wicker seating and a dining table overlooking neighboring homes through screened windows.
SEE ALL PHOTOS
Single-story white stucco home with a gray tiled roof, paver driveway, and palm trees.
Long interior hallway with wood-look tile floors, a tray ceiling, and a glass-top console table.
Open-plan dining and living room with white sofas, glass dining table, and sliding doors to the outdoor area.
Open-plan living room with white reclining sofas, a kitchen island, and sliding glass doors to the patio.
Open-plan kitchen and living area with a white island and sliding glass doors to the lanai.
Furnished living room with white reclining sofas, ocean artwork, and sliding doors to a screened lanai.
Living room with white sofas, glass coffee table, and dark media console beneath a sunset beach image.
Open-plan living room with white sofas, a black coffee table, and a bright white kitchen.
Bright white kitchen with a large island, stainless steel appliances, and wood-look tile flooring.
Kitchen with a large white stone island, modern pendant lights, and sliding glass doors to a patio.
Kitchen with white cabinets, stainless steel appliances, and a large island with bar stools.
Walk-in pantry with wraparound white wire shelving and dark wood-look flooring.
Living room with a white sofa, glass coffee table, and beach scene displayed on the wall.
Staged bedroom with a king-size bed, tray ceiling, chandelier, and a curved wall of windows.
Furnished bedroom with a large white bed, wood dresser, ocean-view television, and tray ceiling.
Bathroom with a long white vanity and a glass-enclosed, pale-tiled walk-in shower.
Empty walk-in closet with brown carpet and wraparound white wire shelving.
Staged bedroom with a large white bed, three bright windows, and a beach picture above a dresser.
Bathroom with a white vanity, toilet, and bathtub behind a gray-and-white shower curtain.
Furnished bedroom with a black platform bed, white bedding, and a window with blinds.
Bedroom with a white bed, black dresser, and doorway to a bathroom with a glass shower.
Bathroom with glass-enclosed tiled shower, white vanity, large mirror, and wood-look tile floor.
Laundry room with washer, dryer, utility sink, white cabinetry, and wood-look tile flooring.
Enclosed lanai with wicker seating and a dining table overlooking neighboring homes through screened windows.
Courtesy of Lauren Libby Taranto, Coldwell Banker Realty, 239-572-3078
For Sale

8448 Rosa CT

8448 Rosa CT, NAPLES, FL 34114

$1,250,000
Furnished and like new in presentation, this 2023 single-story residence offers water views and an open plan designed for relaxed Southwest Florida living. Ten-foot tray ceilings and wide-plank, wood-look tile flooring establish a bright, cohesive interior, while triple and double sliding glass doors connect the living room, dining area, and kitchen to a screened lanai. Already plumbed for a gas-equipped summer kitchen, the outdoor space creates an inviting setting for morning coffee, casual dining, or evenings overlooking the water.

At the heart of the home, the spacious kitchen combines clean design with everyday function, featuring a gas cooktop and seamless connection to the main living and dining areas. Additional conveniences include a tankless water heater and reverse-osmosis filtration at the kitchen. The one-story layout provides three bedroom suites, a dedicated office, and a powder bath, offering separation for residents, guests, and work-from-home needs. A generous laundry room with utility sink and an air-conditioned two-car garage add practical comfort.

The homesite also offers potential for a future pool and spa, subject to association approval, permitting, setbacks, and site conditions.

Esplanade's resort-style amenities include a clubhouse, social and card rooms, billiards, 24-hour fitness center, lap pool, circular resistance pool, hot tub, pickleball, tennis and bocce courts, plus a dog park and playground. The community's location between Naples and Marco Island offers convenient access to Gulf beaches, Fifth Avenue South, dining, shopping, medical offices, and regional hospital services.

Combining a furnished, like-new presentation, three-suite floor plan, indoor-outdoor flow, water-view lanai, and extensive community amenities, this residence is well suited for full-time or seasonal enjoyment. Schedule a private showing and experience the home and Esplanade lifestyle firsthand.

3
beds

3
baths

2,332 Sq.Ft. LIVING AREA

6,970 Sq.Ft. lot

Lauren Taranto

Lauren Taranto

Professor Michael Taranto

Professor Michael Taranto

Michael Libby

Michael Libby

Features & Amenities

Interior

  • total bedrooms3
  • Total bathrooms3
  • full bathrooms3
  • Laundry room Laundry in Residence
  • Flooring Tile
  • APPLIANCES Gas Cooktop, Dishwasher, Disposal, Dryer, Microwave, Refrigerator/Freezer, Self Cleaning Oven, Wall Oven, Washer
  • other interior Features Foyer, Pantry, Volume Ceiling, Window Coverings

Area & Lot

  • Status For Sale
  • Living Area2,332 Sq.Ft.
  • Total Area2,847 Sq.Ft.
  • Lot Area6,970 Sq.Ft.
  • MLS® ID226027977
  • TypeResidential
  • YEAR BUILT2023
  • NeighborhoodBayberry
  • Architecture StylesRanch, Single Family
  • Water FrontageLake
  • View DescriptionLake

Exterior

  • STORIES1
  • Garage Space2.0
  • water SourceCentral
  • PoolCommunity
  • roofTile
  • lot featuresRegular
  • parkingDriveway Paved, Attached
  • HEAT TYPECentral Electric
  • AIR CONDITIONINGCentral Electric
  • SubstructureConcrete Block
  • HOA AmenitiesBike And Jog Path, Bocce Court, Pool, Community Room, Fitness Center, Internet Access, Pickleball, See Remarks, Tennis Court(s), Underground Utility
  • security FeaturesSecurity System, Gated Community
  • other exterior FeaturesScreened Lanai/Porch, Outdoor Kitchen

Financial

  • Sales Price$1,250,000
  • Real Estate Tax $10,038/yr
  • HOA $4,836/yr
Long interior hallway with wood-look tile floors, a tray ceiling, and a glass-top console table.

Schedule a Showing

We would love to show you our beautiful property. Please select your preferred date and time below. An agent will be in touch shortly to confirm your appointment.

Schedule a Showing

We would love to show you our beautiful property. Please select your preferred date and time below. An agent will be in touch shortly to confirm your appointment.

Thank you for your interest in 8448 Rosa CT, NAPLES, FL 34114. We are reviewing your request and will be in touch shortly!

Mortgage Calculator

Estimate your monthly mortgage payment, including the principal and interest, property taxes, and HOA. Adjust the values to generate a more accurate rate.
All estimates are provided for informational purposes only. Actual amounts may vary.
$0,000 Your Payment 20 15 65
$0,000 Your Payment
Work With Us

Work With Us

Guiding you to meet your objective in a discrete and professional manner is of the utmost importance. Our dedicated team will work tirelessly to ensure your real estate goals are achieved. Get in touch today and experience the difference firsthand.

Follow Us on Instagram