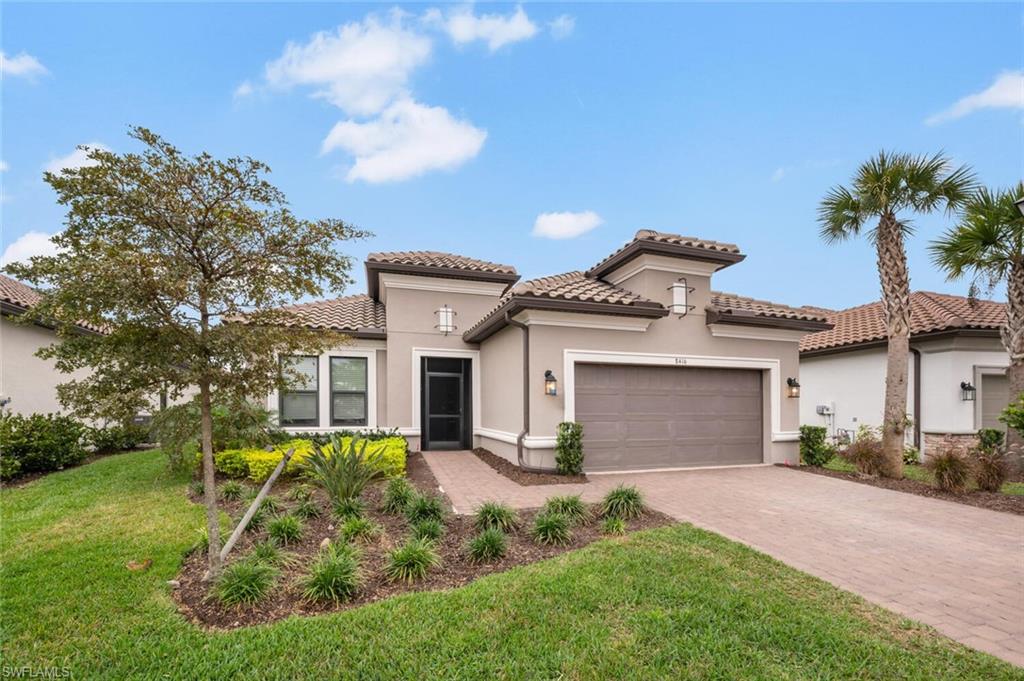
Stucco home with a tile roof, two-car garage, and landscaped front yard.
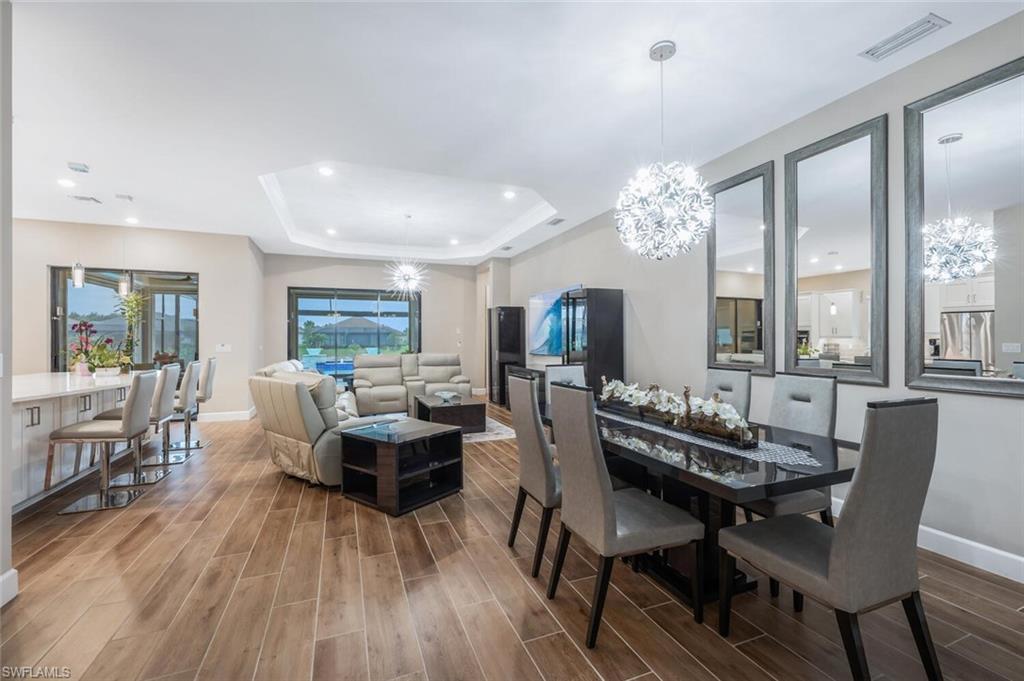
Open-plan living and dining room with gray seating, a dark dining table, and views of the pool.
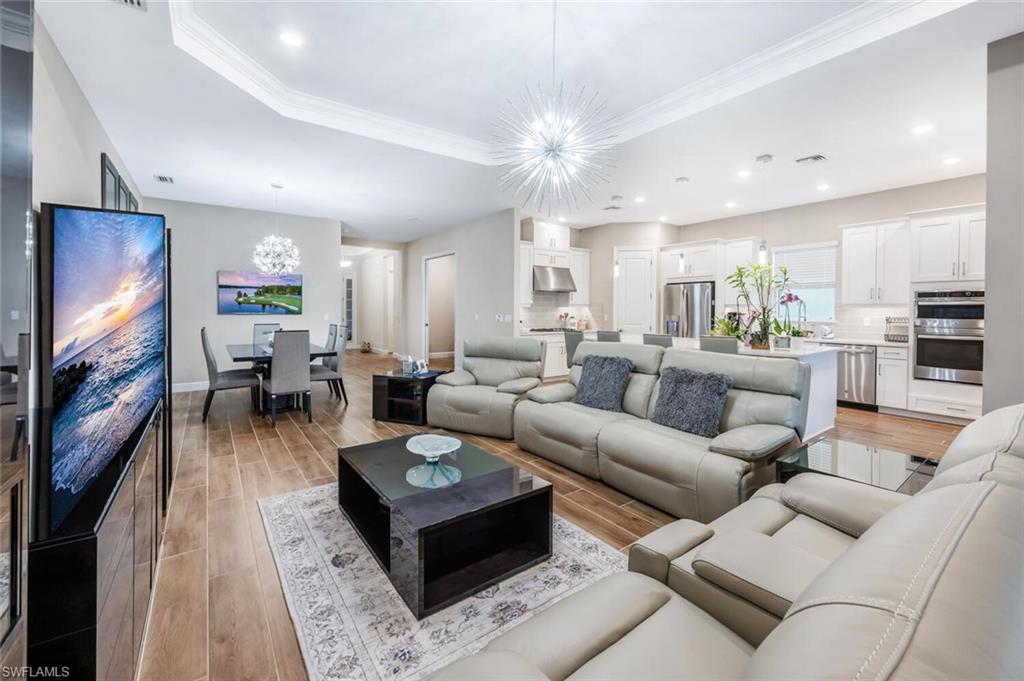
Open-plan living room with leather sectionals, dining area, and white kitchen beneath a starburst light.
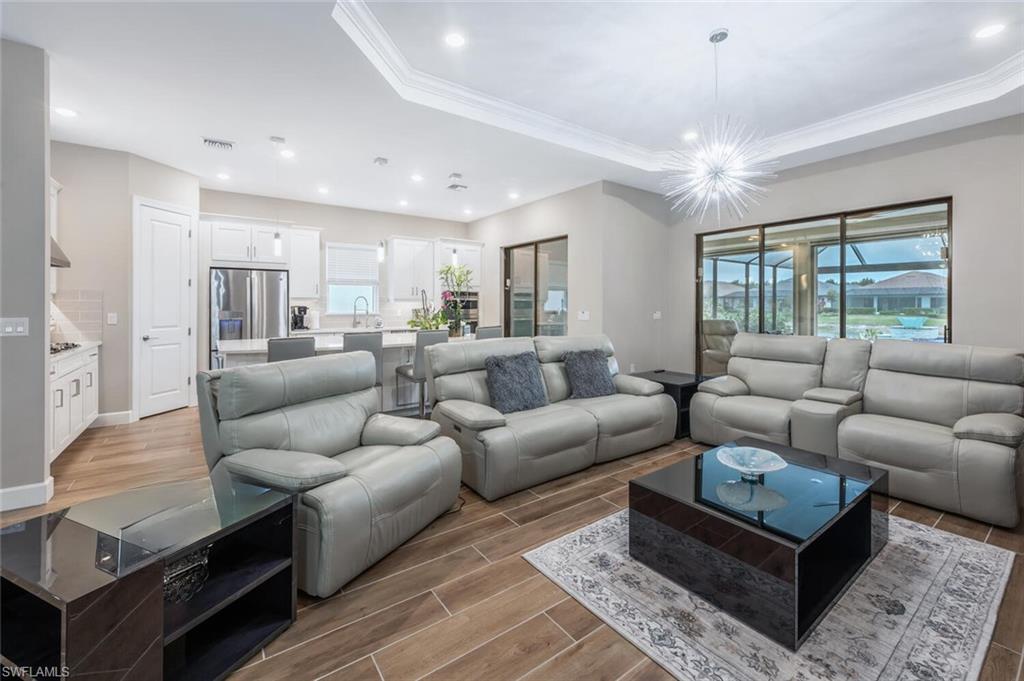
Living room with gray reclining sofas, open kitchen, and sliding doors overlooking a screened pool.
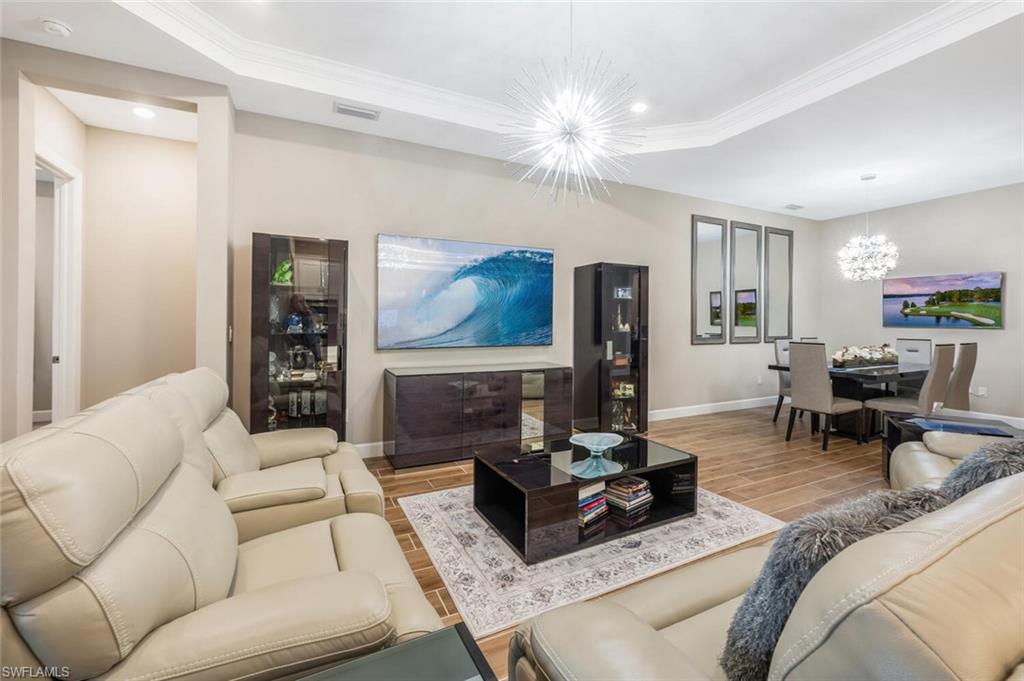
Living room with cream leather seating, a starburst pendant, and sliding doors overlooking a pool.
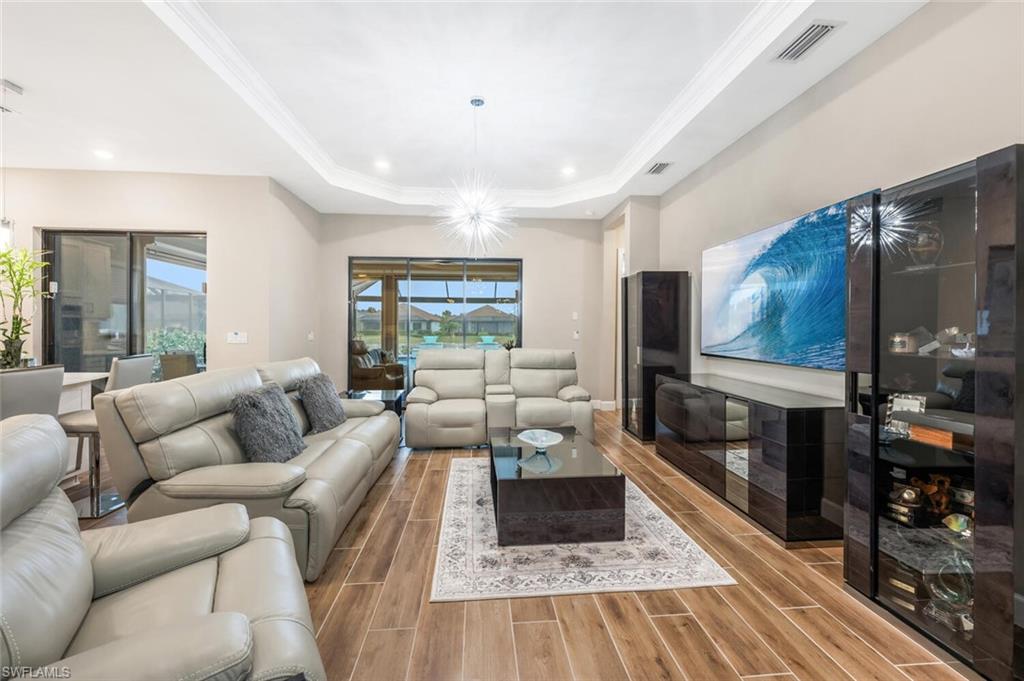
Living room with cream leather sofas, wave artwork, and an adjoining dining area.
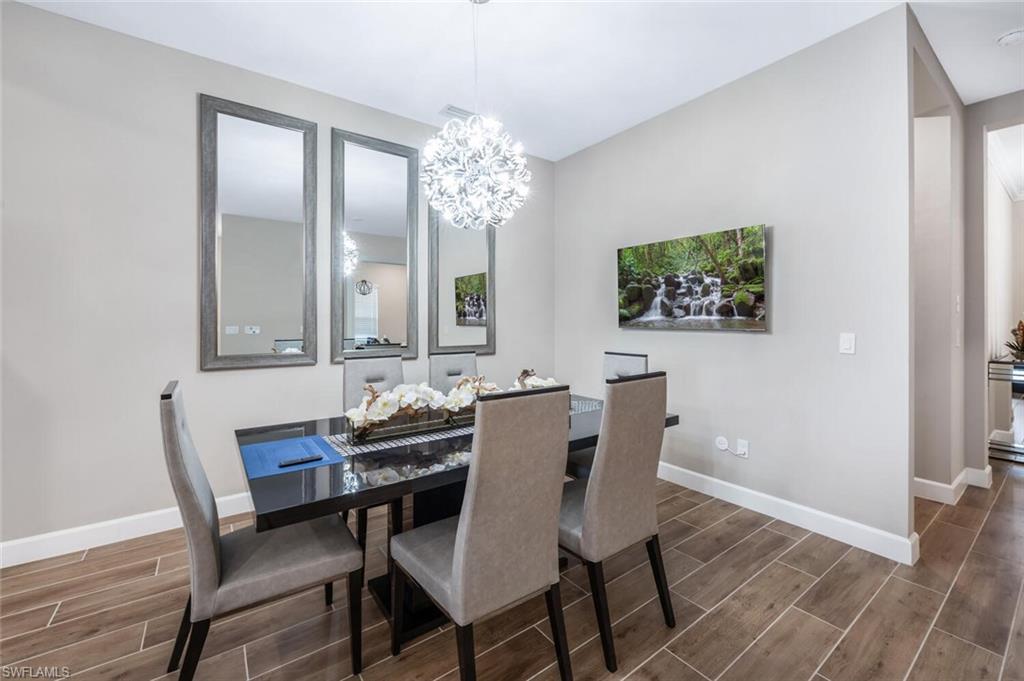
Dining room with a sculptural chandelier, tall mirrors, and a dark table surrounded by upholstered chairs.
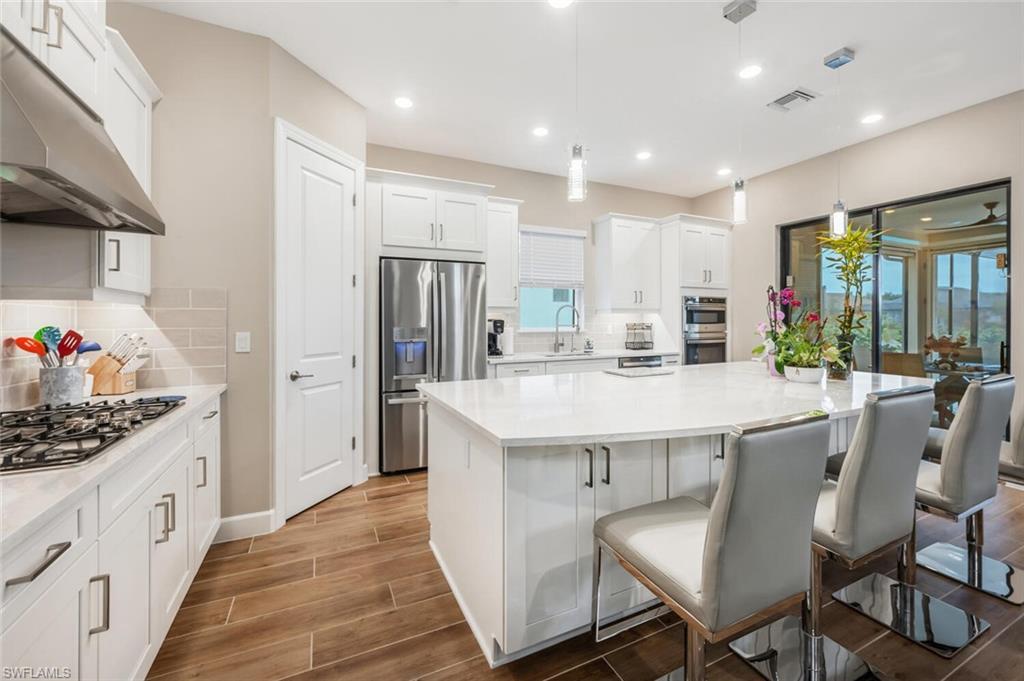
Modern kitchen with a large white island, gray bar stools, and stainless steel appliances.
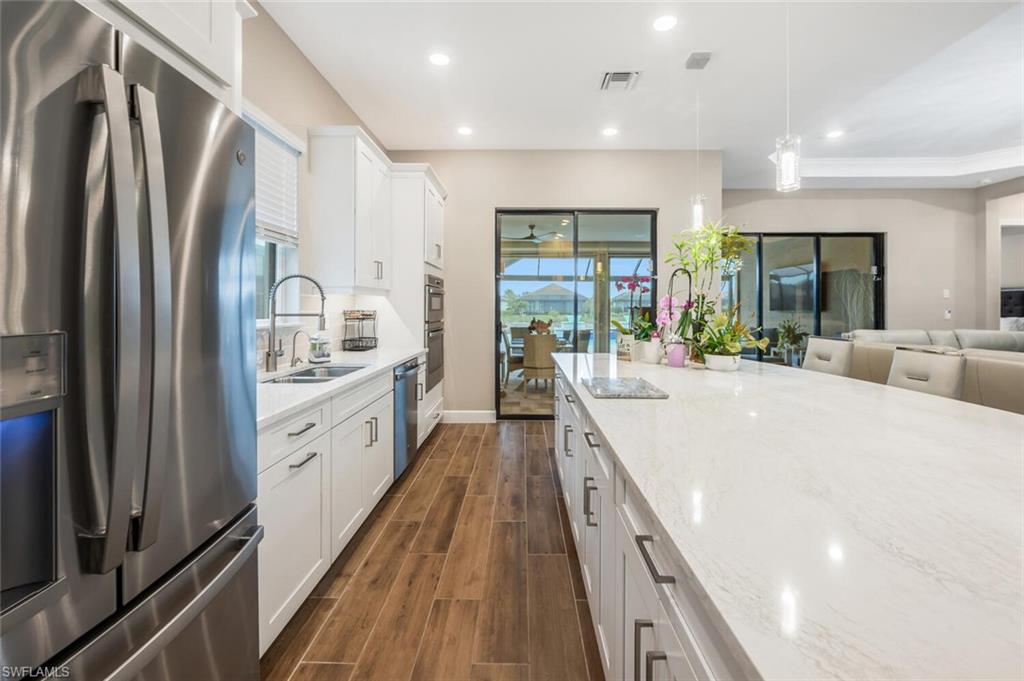
Modern kitchen with a long white stone island, stainless steel appliances, and views through sliding glass doors.
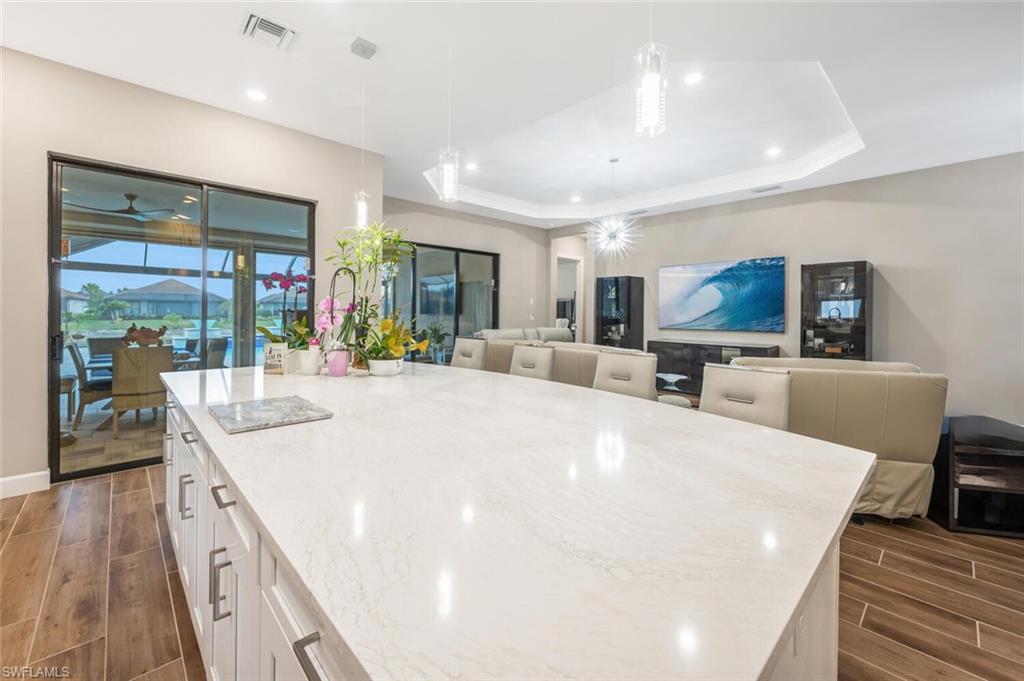
Kitchen and dining area with a large white island, cream chairs, and sliding doors to the patio.
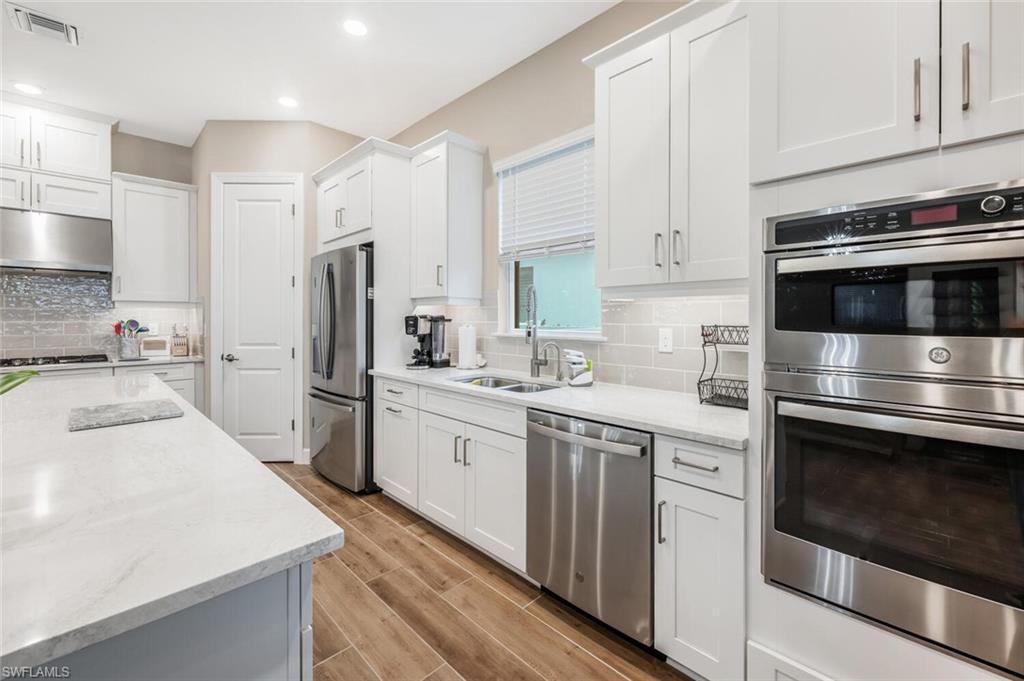
Kitchen with white cabinetry, quartz island, stainless steel appliances, and wood-look flooring.
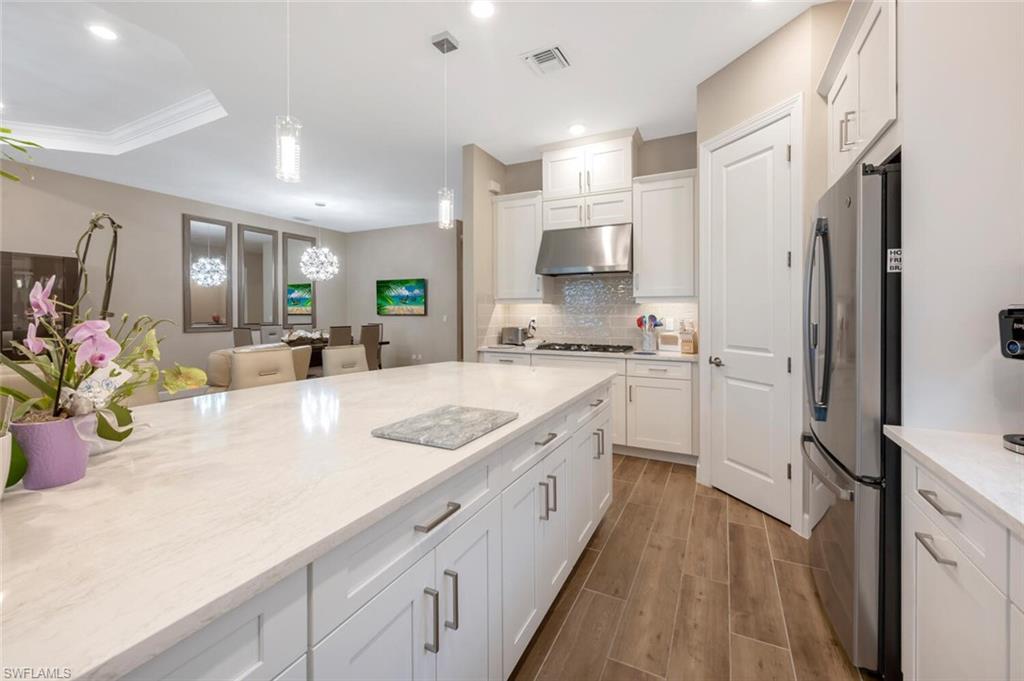
Kitchen with a large white island, shaker cabinets, stainless appliances, and wood-look flooring.
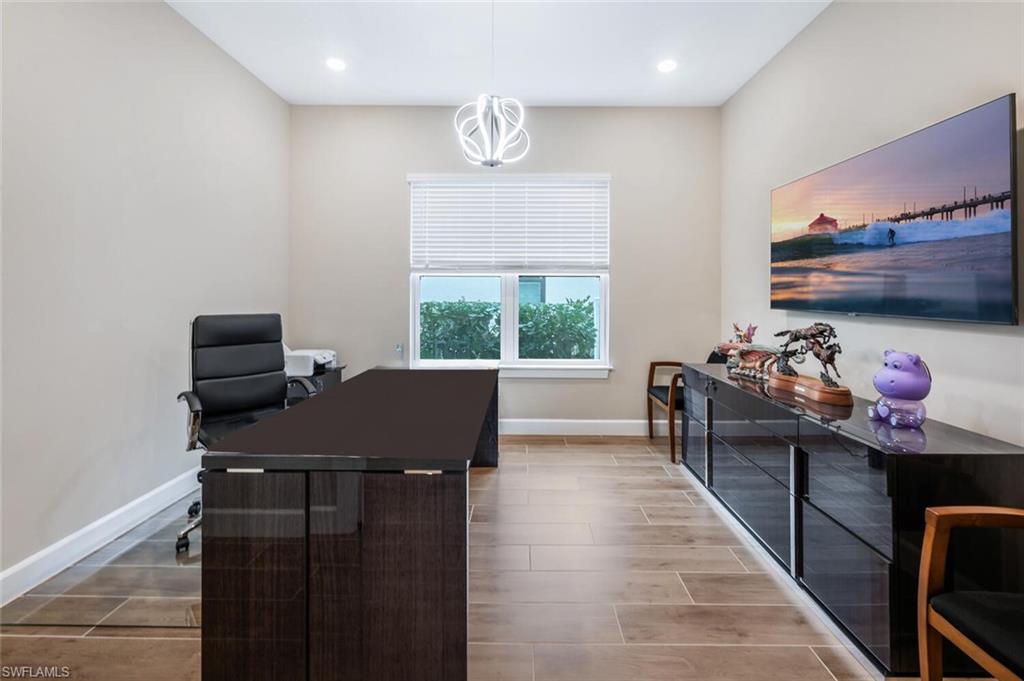
Home office with a dark wood desk, black chair, and beach artwork.
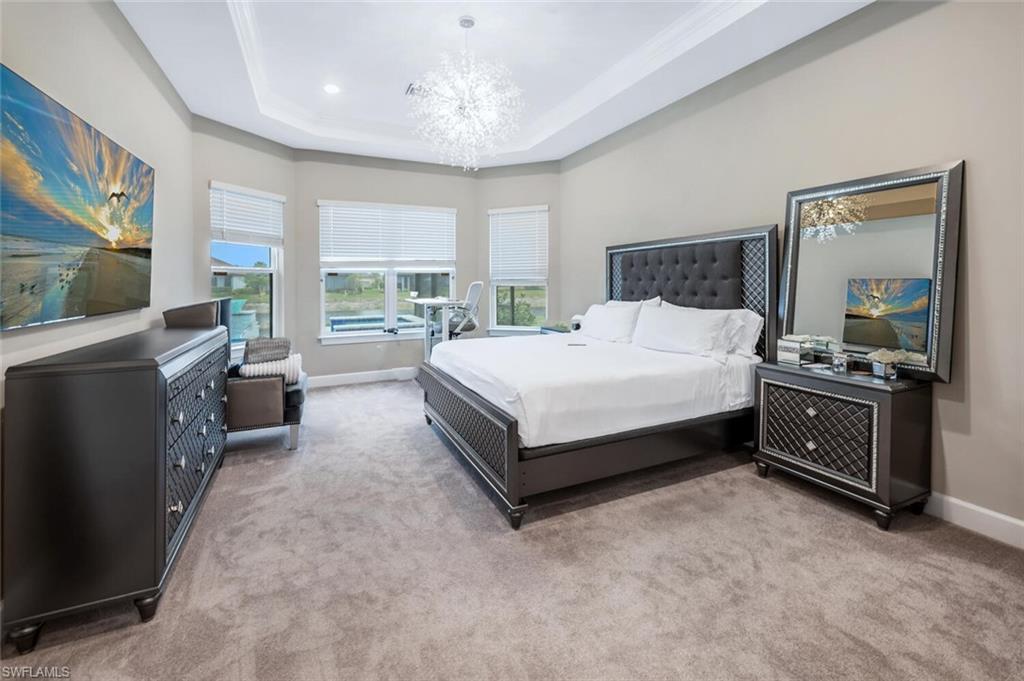
Furnished bedroom with a white bed, dark furniture, and windows overlooking a pool.
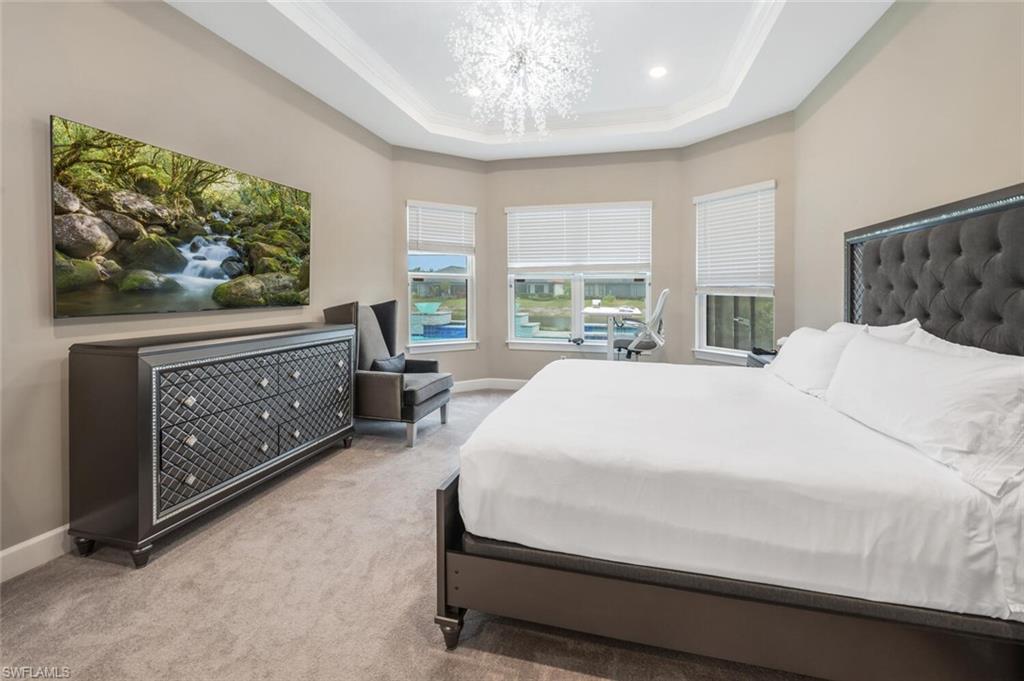
Bedroom with a large upholstered bed, tray ceiling, chandelier, and windows overlooking a pool and water.
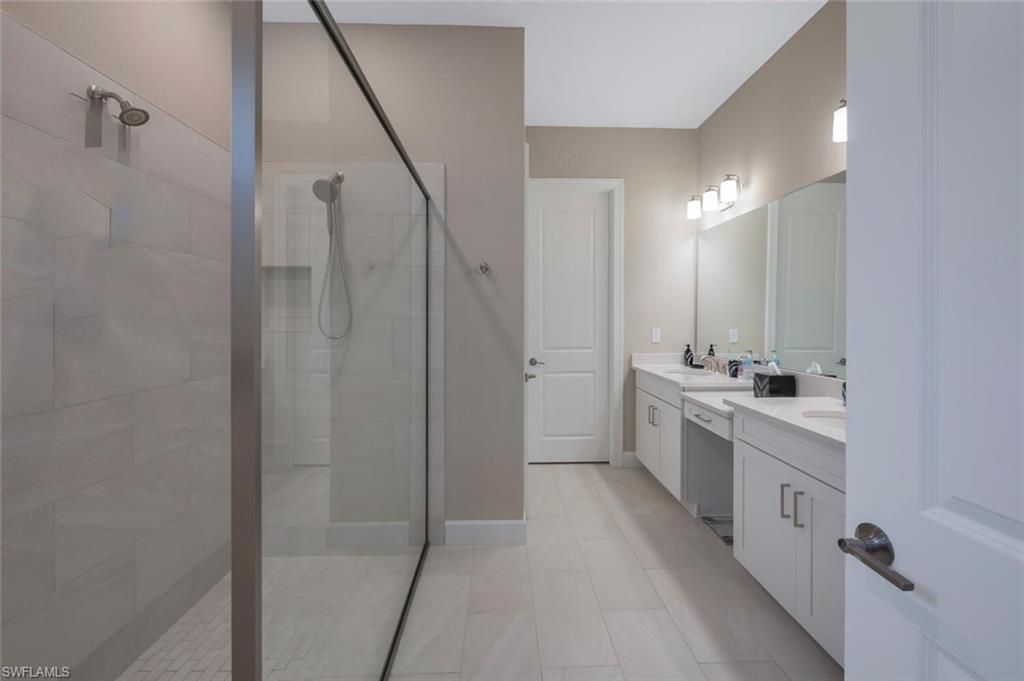
Modern bathroom with a glass walk-in shower and long white double vanity.
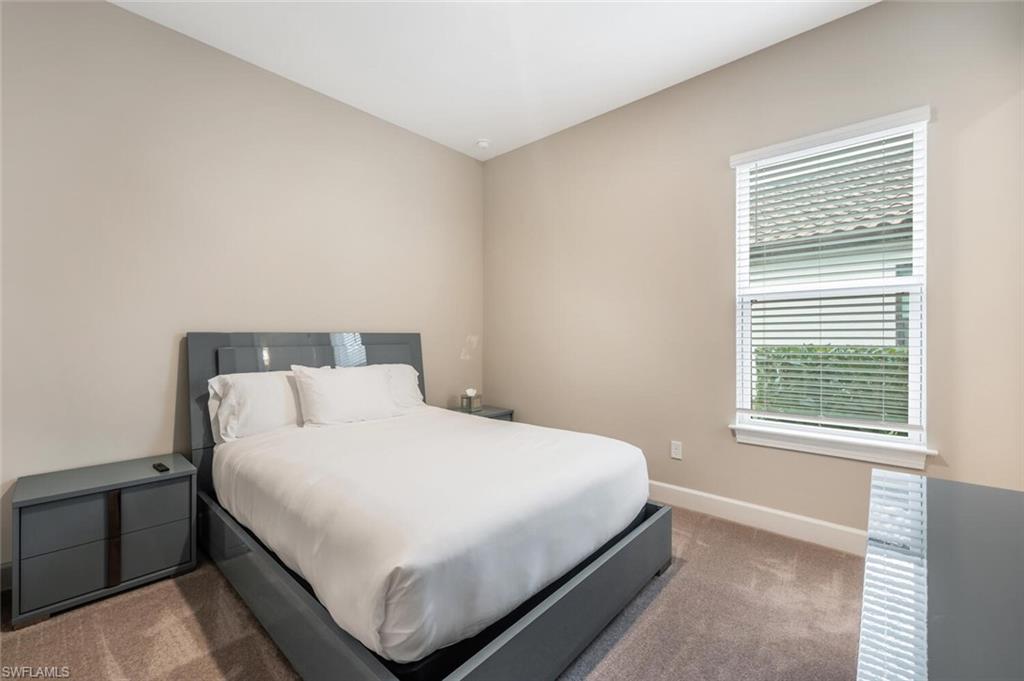
Bedroom with a white bed, dark gray frame, and a large window with blinds.
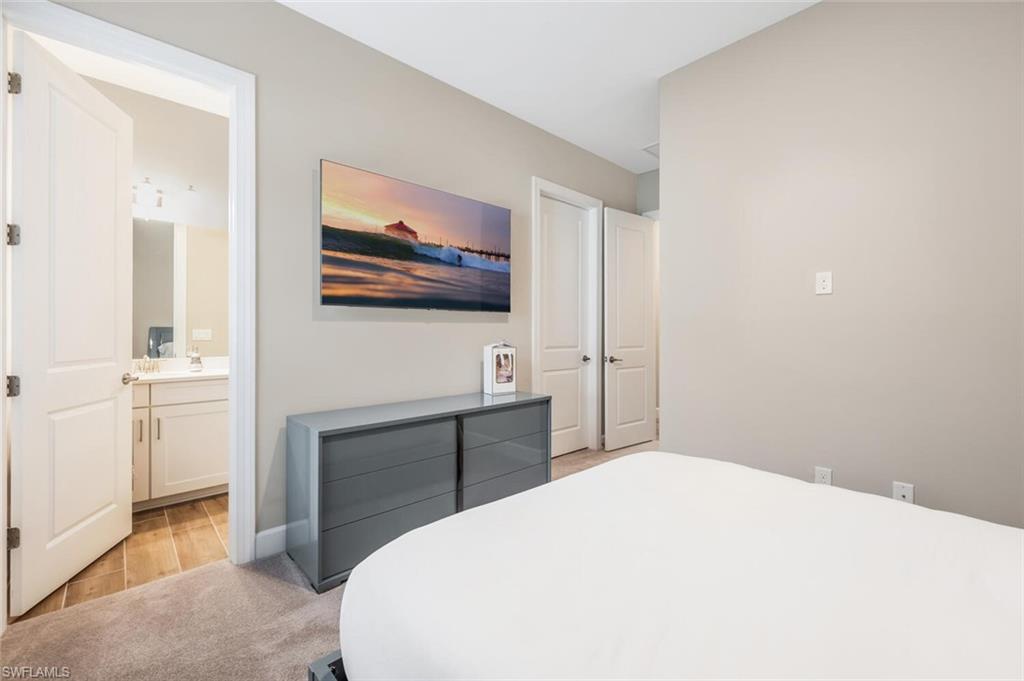
Bedroom with a white bed, gray dresser, sunset beach artwork, and adjoining bathroom doorway.
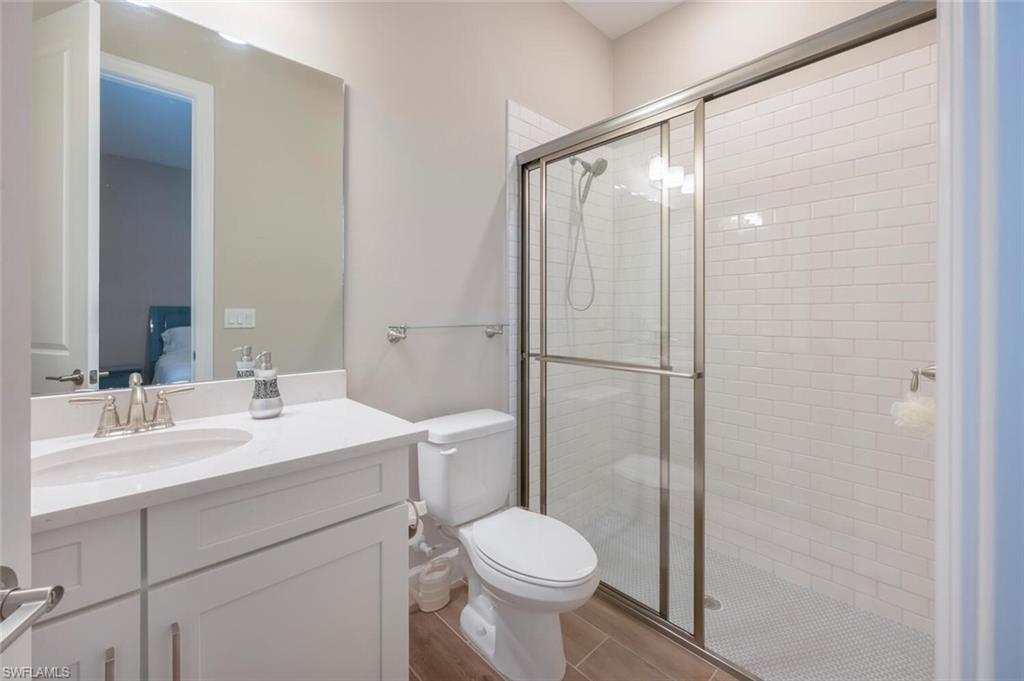
Bathroom with a white vanity and a glass-enclosed subway-tile shower.
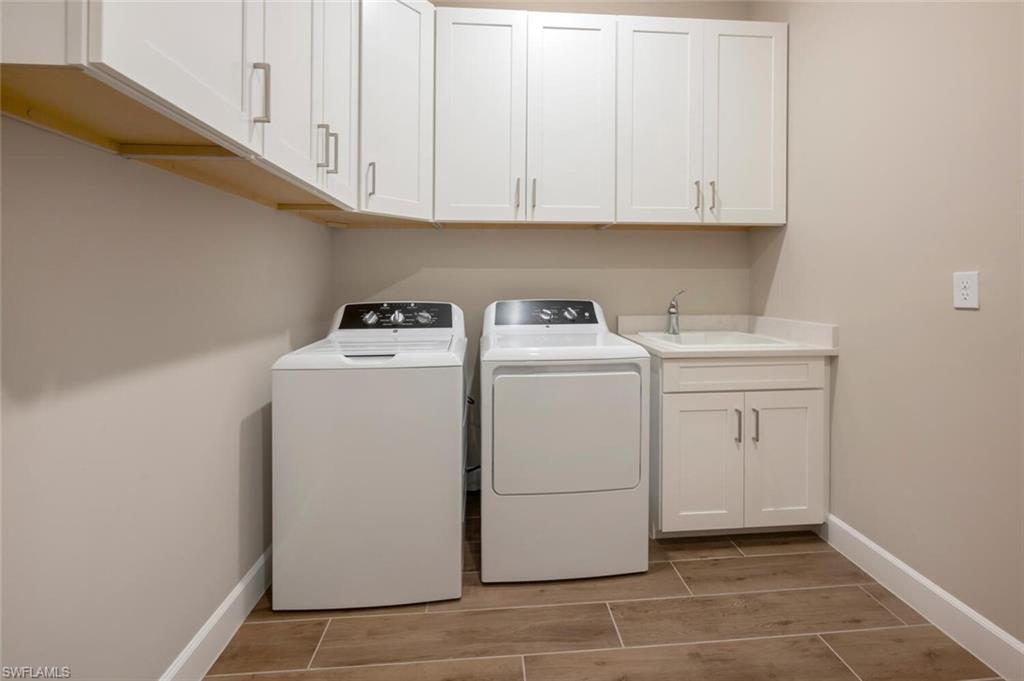
Laundry room with washer and dryer, overhead cabinets, and a utility sink.
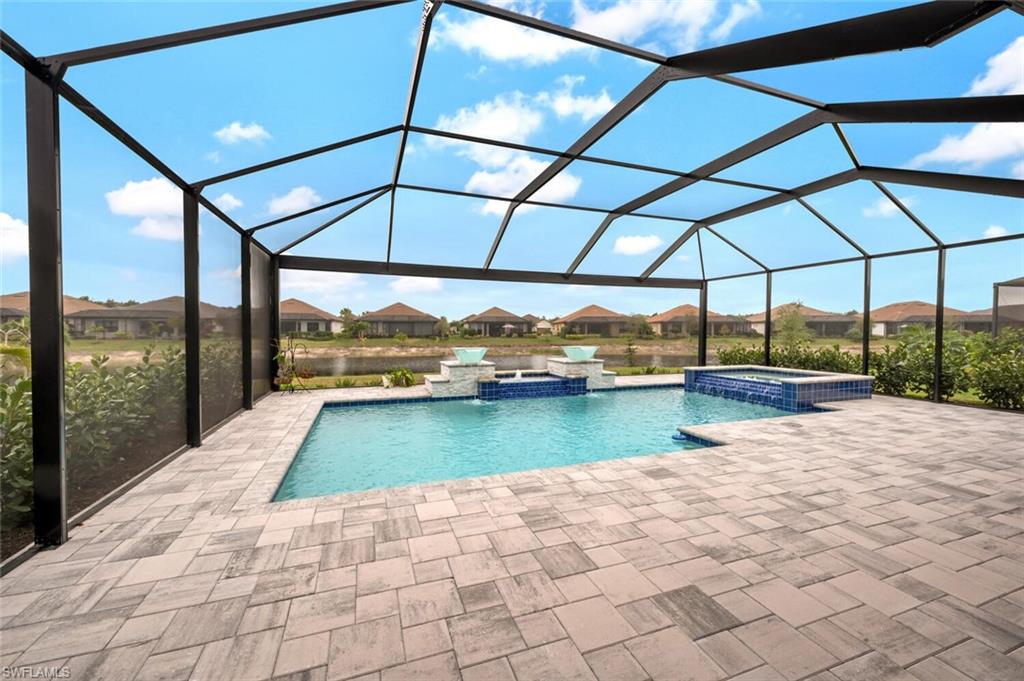
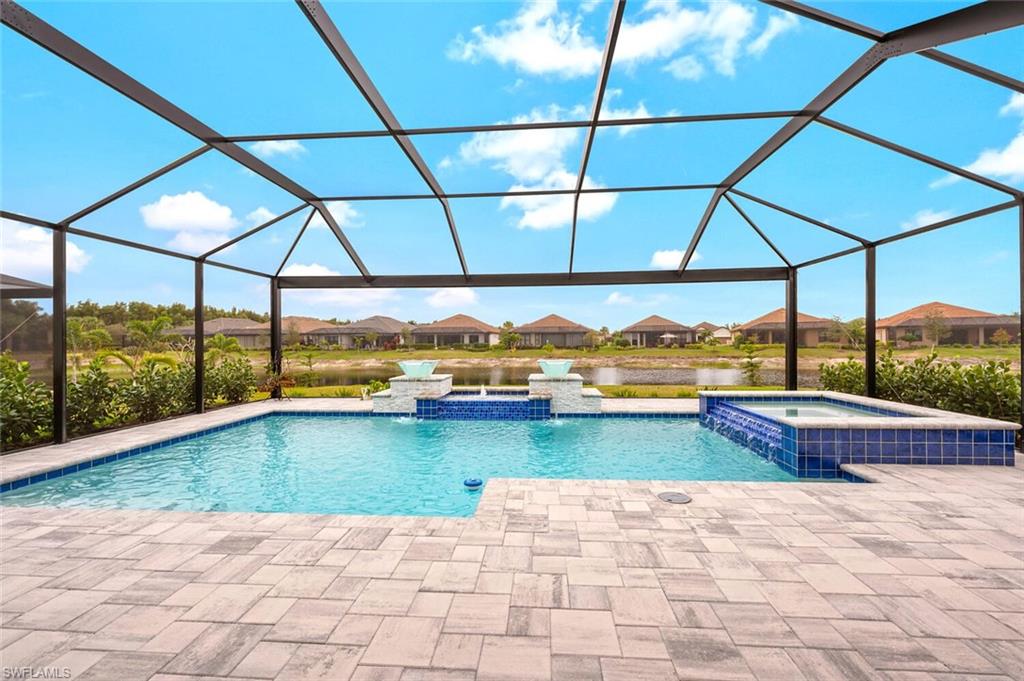
Swimming pool under a screened lanai, with a paver deck and water view beyond.
Pool and raised spa under a screened lanai, with a pond beyond the enclosure.
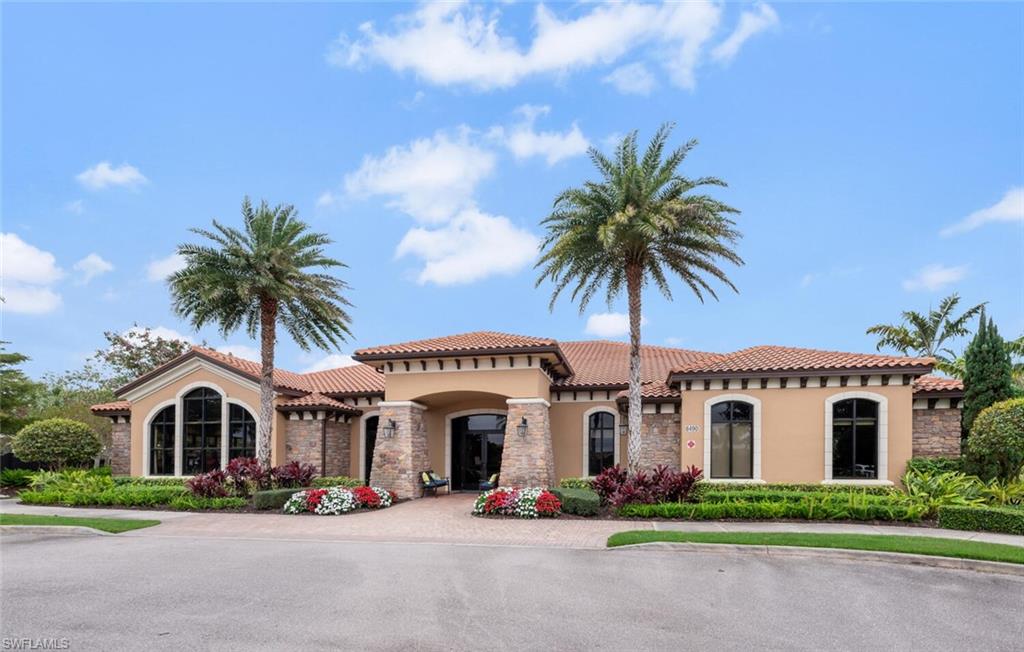
Mediterranean-style building with arched windows, stone accents, and palm trees at the landscaped entrance.
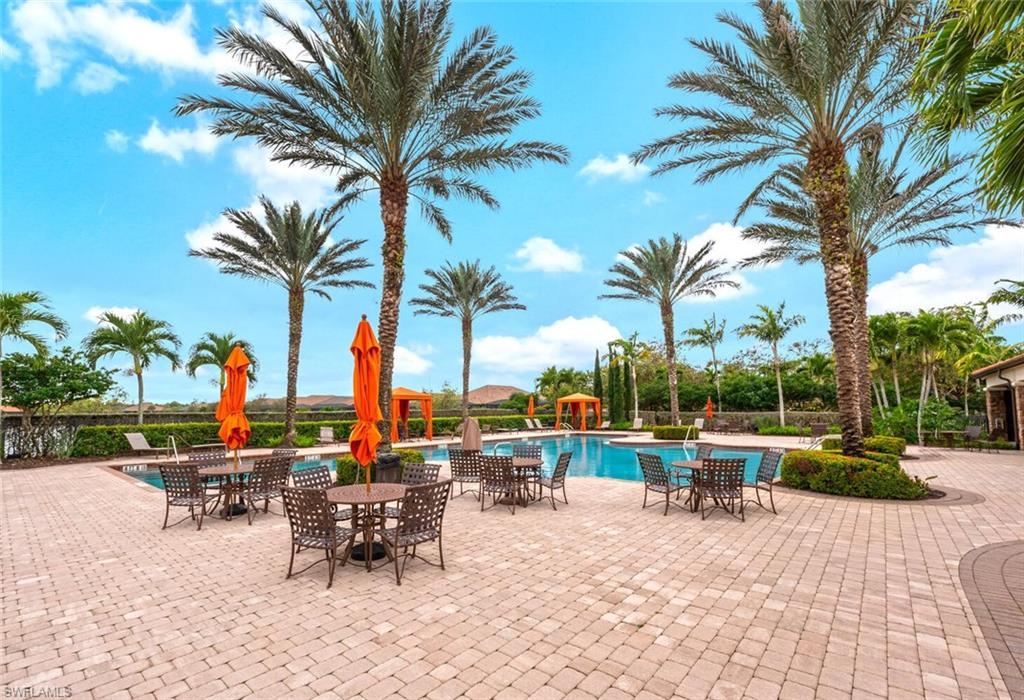
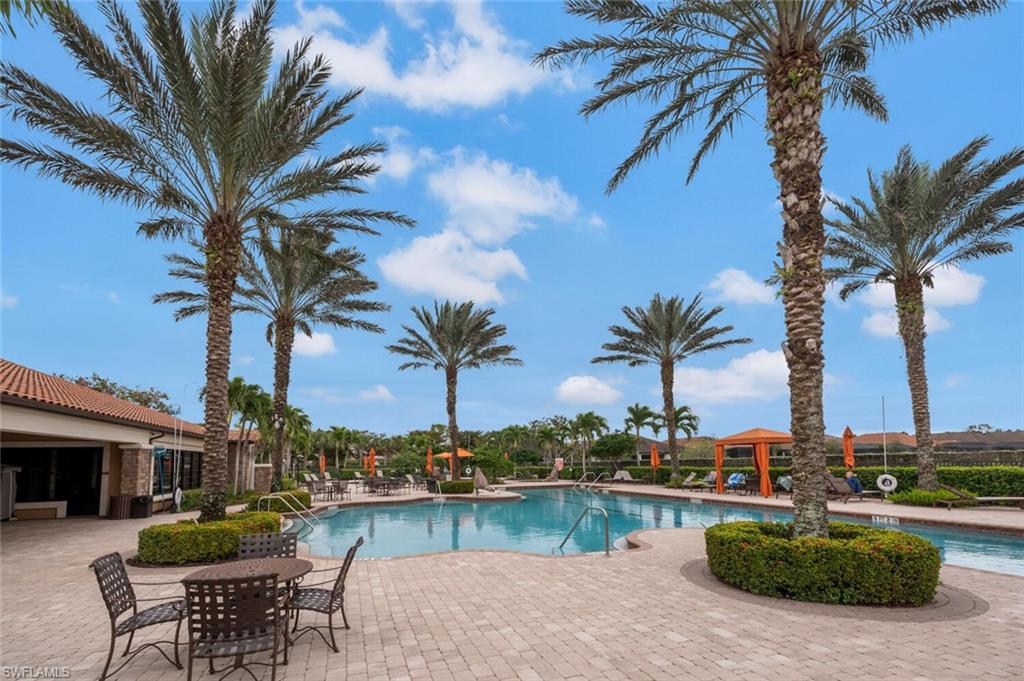
Outdoor pool with palm trees, orange umbrellas, and patio seating on a paver deck.
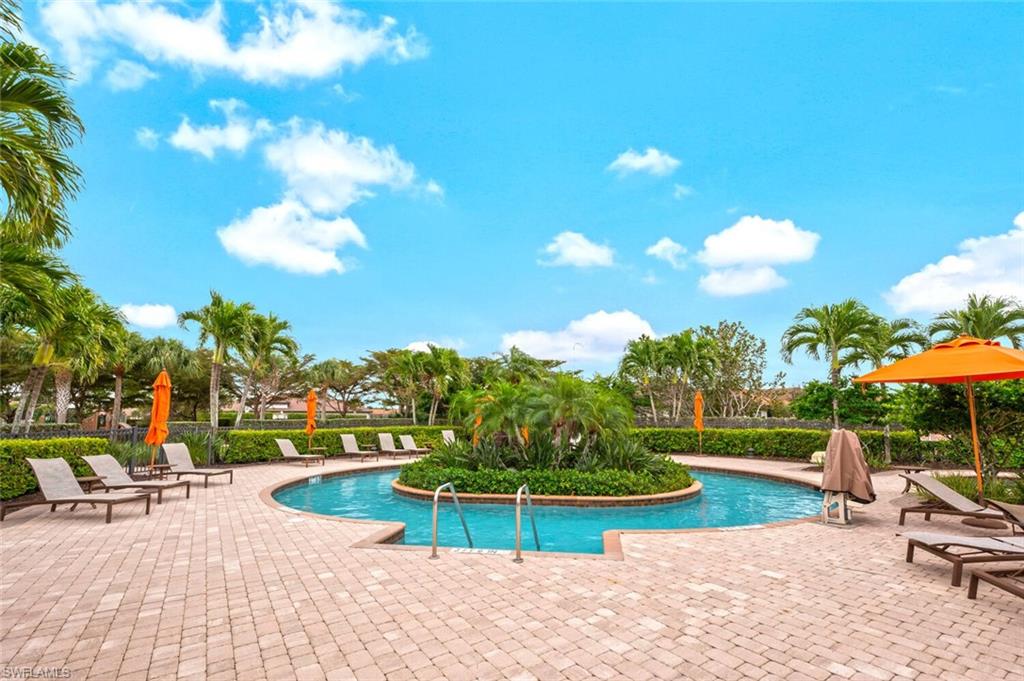
Outdoor pool with a planted center island, brick-paver deck, lounge chairs, and palm trees.
Community pool surrounded by palm trees, with a paved deck and orange cabanas.
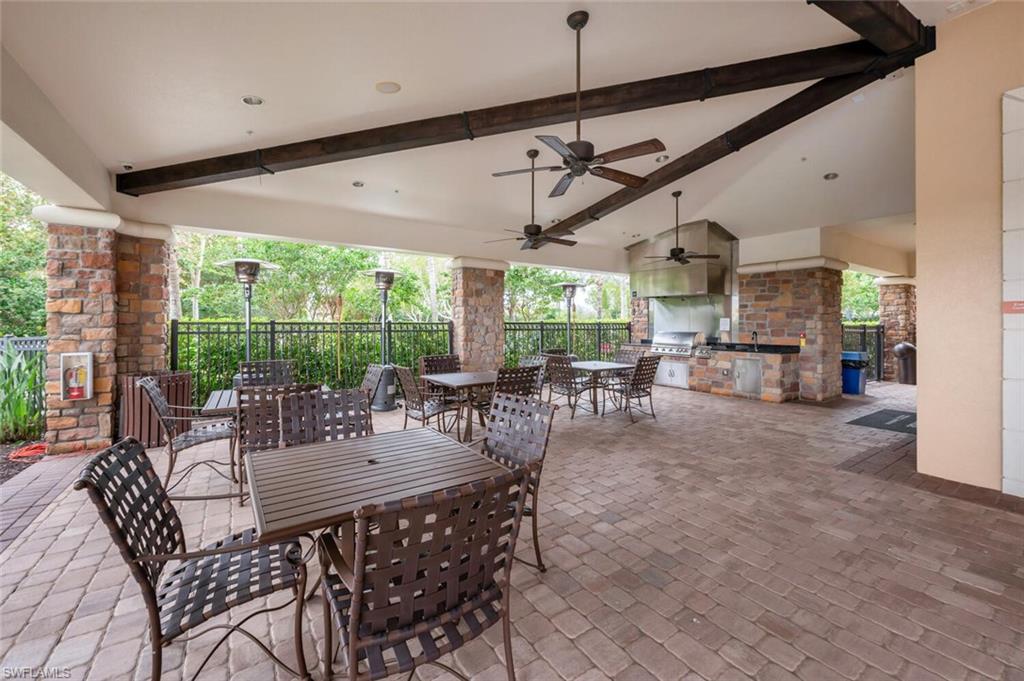
Covered patio with stone columns, dining tables, ceiling fans, and a built-in grill.
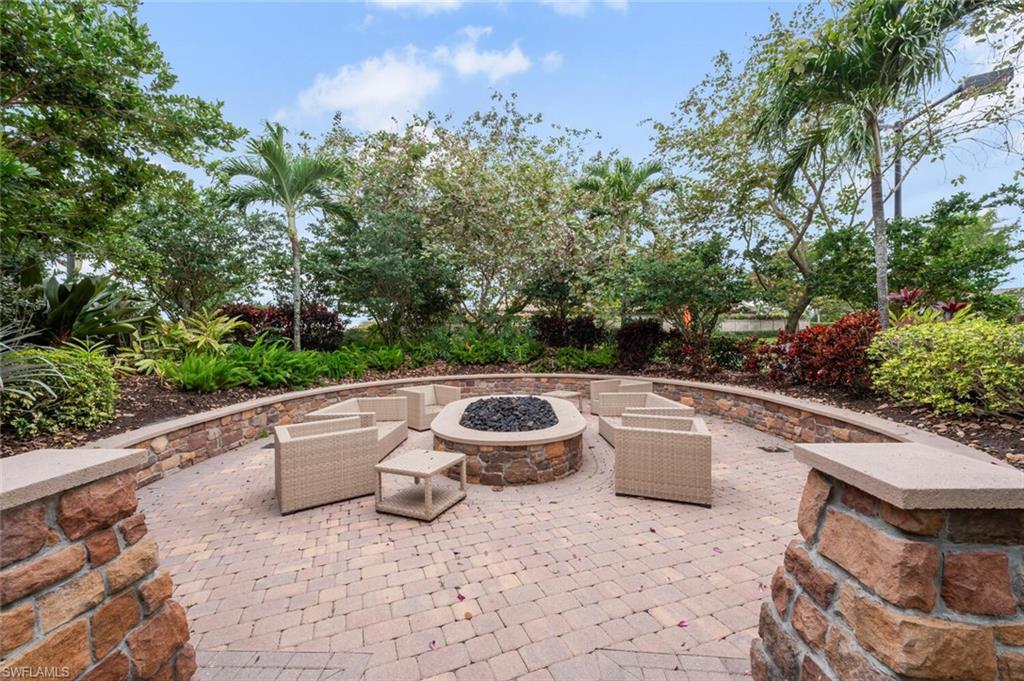
Landscaped patio with a circular stone fire pit, wicker seating, and tropical plants.
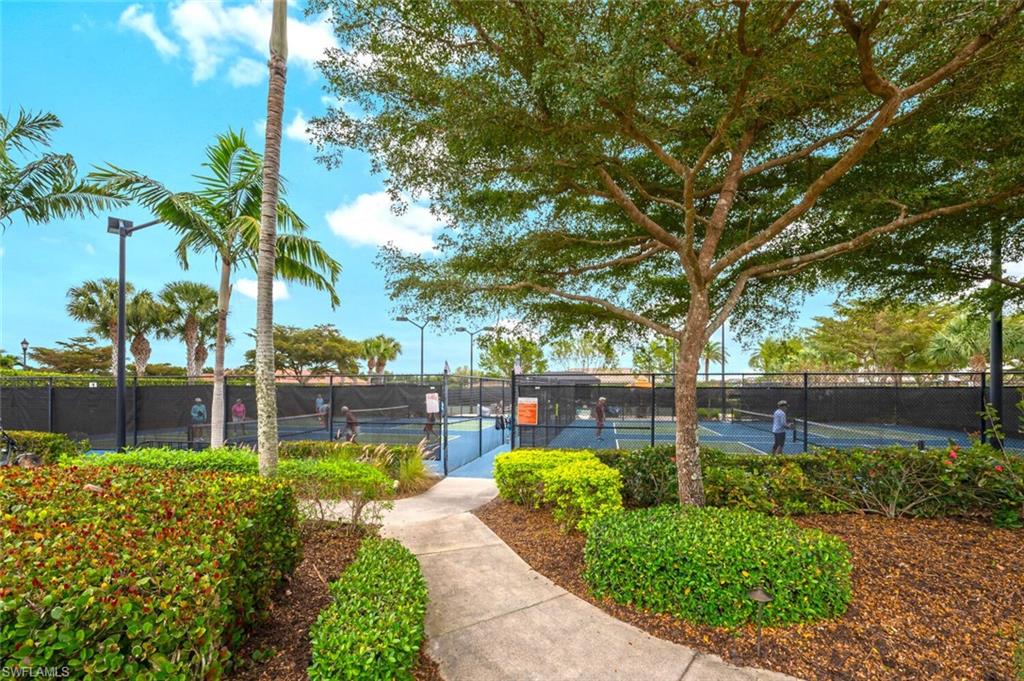
Community tennis courts beyond a landscaped walkway, shaded by palms and a large tree.
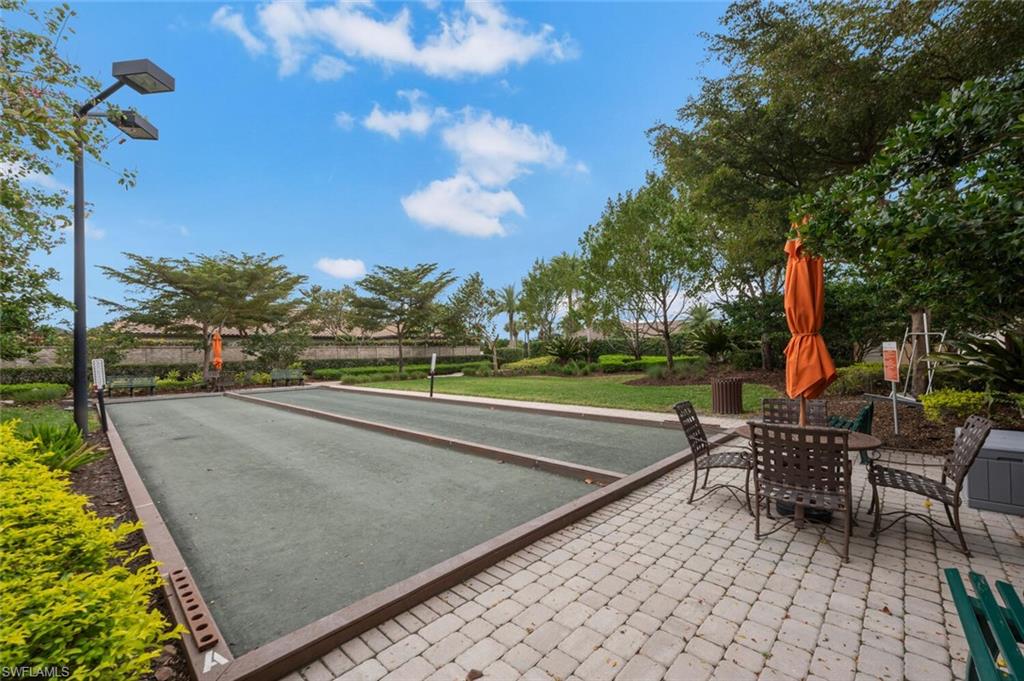
Bocce ball court bordered by brick pavers, with landscaped grounds and patio seating.
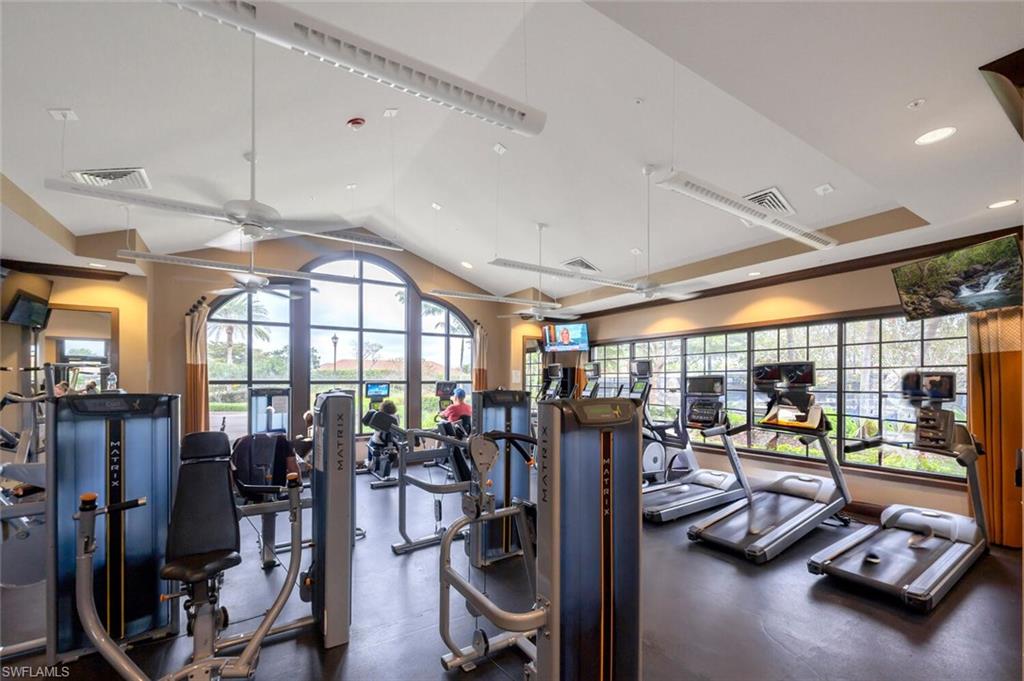
Fitness room with treadmills and weight machines beside large windows.
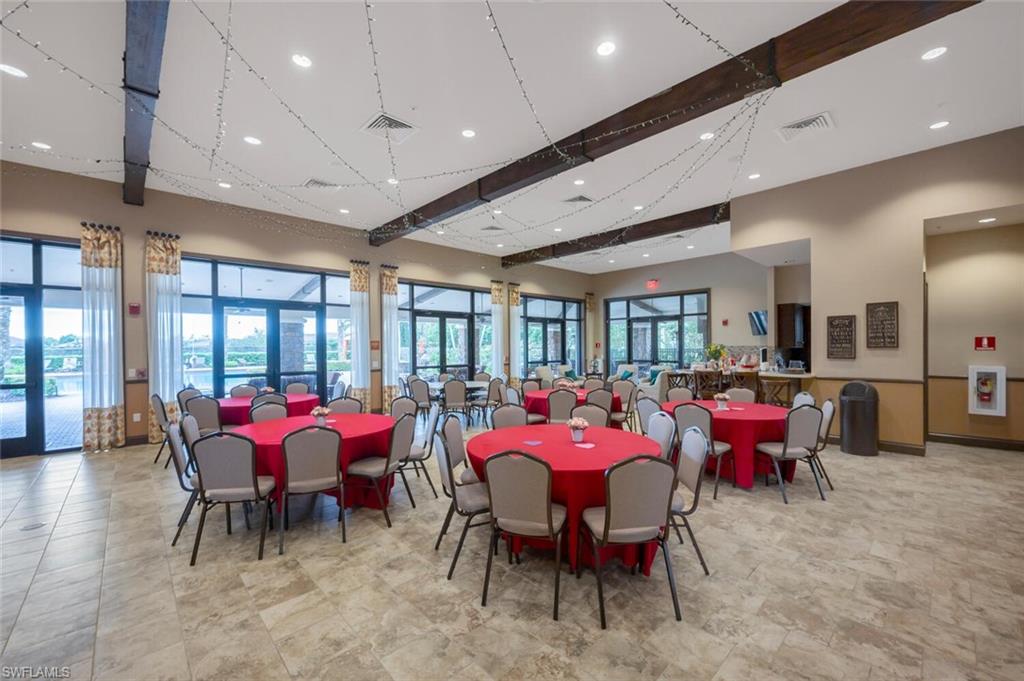
Community gathering room with red-clothed tables, gray chairs, large windows, and exposed ceiling beams.
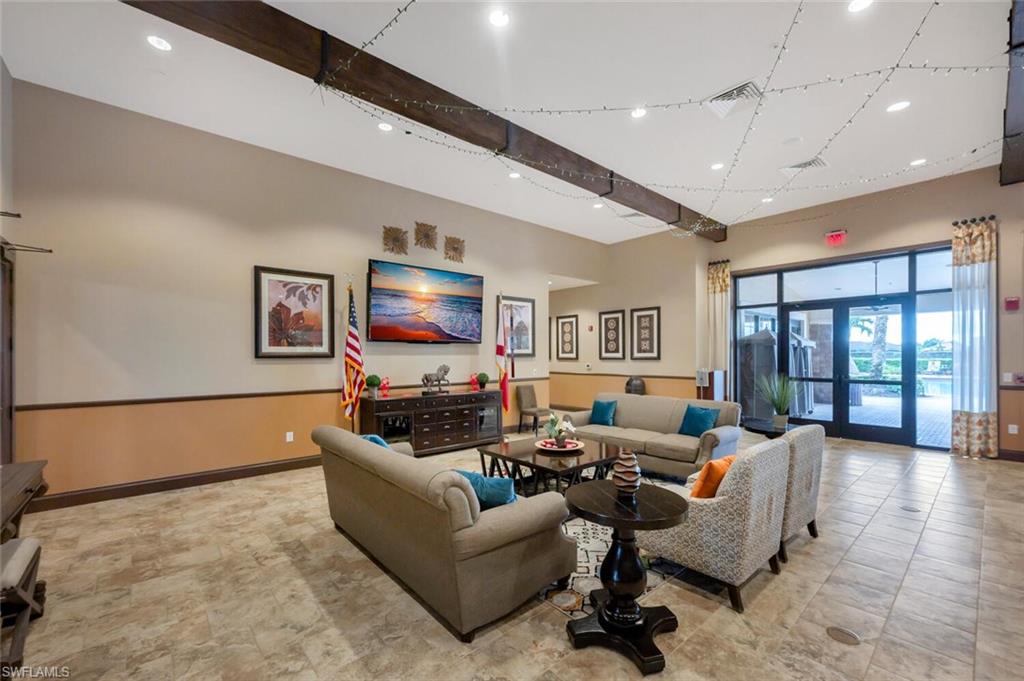
Community lounge with seating, framed art, and glass entry doors.
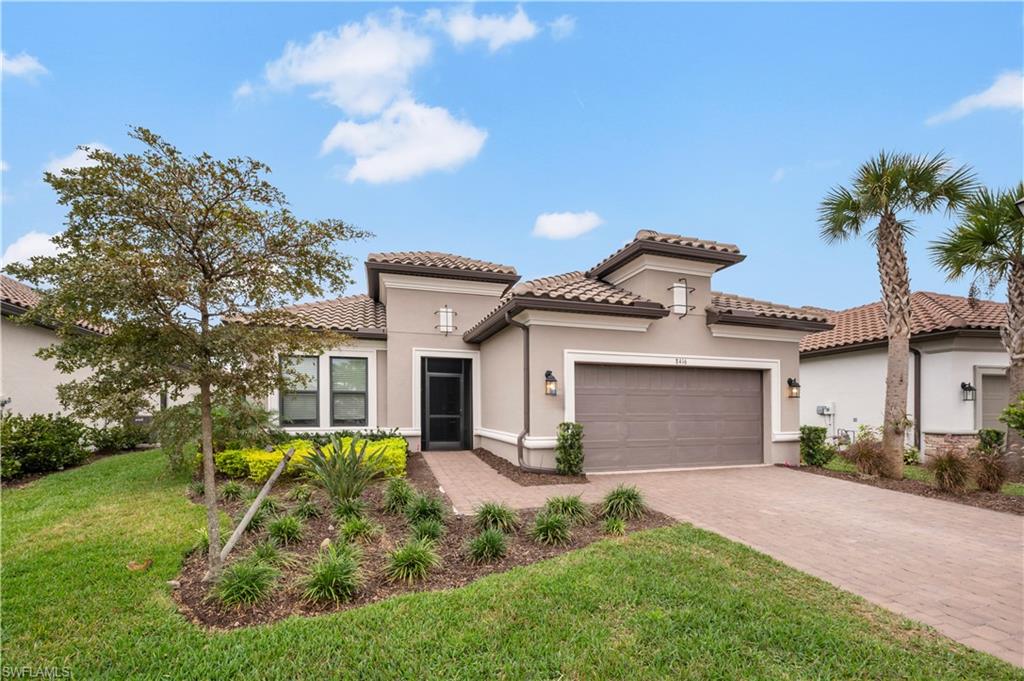
Tan stucco home with a tiled roof, two-car garage, paver driveway, and landscaped lawn.
SEE ALL PHOTOS
Stucco home with a tile roof, two-car garage, and landscaped front yard.
Open-plan living and dining room with gray seating, a dark dining table, and views of the pool.
Open-plan living room with leather sectionals, dining area, and white kitchen beneath a starburst light.
Living room with gray reclining sofas, open kitchen, and sliding doors overlooking a screened pool.
Living room with cream leather seating, a starburst pendant, and sliding doors overlooking a pool.
Living room with cream leather sofas, wave artwork, and an adjoining dining area.
Dining room with a sculptural chandelier, tall mirrors, and a dark table surrounded by upholstered chairs.
Modern kitchen with a large white island, gray bar stools, and stainless steel appliances.
Modern kitchen with a long white stone island, stainless steel appliances, and views through sliding glass doors.
Kitchen and dining area with a large white island, cream chairs, and sliding doors to the patio.
Kitchen with white cabinetry, quartz island, stainless steel appliances, and wood-look flooring.
Kitchen with a large white island, shaker cabinets, stainless appliances, and wood-look flooring.
Home office with a dark wood desk, black chair, and beach artwork.
Furnished bedroom with a white bed, dark furniture, and windows overlooking a pool.
Bedroom with a large upholstered bed, tray ceiling, chandelier, and windows overlooking a pool and water.
Modern bathroom with a glass walk-in shower and long white double vanity.
Bedroom with a white bed, dark gray frame, and a large window with blinds.
Bedroom with a white bed, gray dresser, sunset beach artwork, and adjoining bathroom doorway.
Bathroom with a white vanity and a glass-enclosed subway-tile shower.
Laundry room with washer and dryer, overhead cabinets, and a utility sink.
Swimming pool under a screened lanai, with a paver deck and water view beyond.
Pool and raised spa under a screened lanai, with a pond beyond the enclosure.
Mediterranean-style building with arched windows, stone accents, and palm trees at the landscaped entrance.
Outdoor pool with palm trees, orange umbrellas, and patio seating on a paver deck.
Outdoor pool with a planted center island, brick-paver deck, lounge chairs, and palm trees.
Community pool surrounded by palm trees, with a paved deck and orange cabanas.
Covered patio with stone columns, dining tables, ceiling fans, and a built-in grill.
Landscaped patio with a circular stone fire pit, wicker seating, and tropical plants.
Community tennis courts beyond a landscaped walkway, shaded by palms and a large tree.
Bocce ball court bordered by brick pavers, with landscaped grounds and patio seating.
Fitness room with treadmills and weight machines beside large windows.
Community gathering room with red-clothed tables, gray chairs, large windows, and exposed ceiling beams.
Community lounge with seating, framed art, and glass entry doors.
Tan stucco home with a tiled roof, two-car garage, paver driveway, and landscaped lawn.
Courtesy of Lauren Libby Taranto, Coldwell Banker Realty, 239-572-3078
For Sale

8416 Rosa CT

8416 Rosa CT, NAPLES, FL 34114

$1,750,000
Set along the lake, this design-forward residence pairs expansive water views with a striking outdoor retreat centered around a luxurious pool, spa, and dramatic crystal-blue fire bowls. Triple and double sliding glass doors open the main living spaces to a screened lanai, allowing the interior and exterior to function as one connected environment for relaxing and entertaining.

Natural light fills the open living, dining, and kitchen areas, where distinctive fixtures and sleek Italian contemporary furnishings create a polished modern aesthetic. The home is currently appointed with seven televisions for sports and entertainment. Located in a natural-gas community, the property benefits from gas service for culinary and household convenience.

Three generously sized bedrooms each feature an en-suite full bathroom, while a powder room serves guests. A dedicated office supports work or study. The air-conditioned two-car garage adds flexible storage capacity, and the spacious laundry room includes a full-size utility sink, washer, and dryer. Further conveniences include a gas tankless water heater and reverse-osmosis filtration at the kitchen.

Esplanade residents enjoy a socially active resort setting with community events and a clubhouse featuring a full catering kitchen, social and card rooms, and billiards. Recreational amenities include a 24-hour fitness center, circular resistance pool, separate lap pool, hot tub, fire pit, pickleball, tennis and bocce courts, playground, and dog park.

Positioned within a gated community between Naples and Marco Island, the residence offers convenient access to Gulf beaches, Fifth Avenue South, shopping, and dining. Its lakefront location, private pool setting, seamless indoor-outdoor plan, contemporary presentation, and broad amenity collection create an appealing opportunity to enjoy Southwest Florida living. Schedule a private showing to experience the views and atmosphere firsthand.

3
beds

3
baths

2,332 Sq.Ft. LIVING AREA

0.26 Acres lot

Lauren Taranto

Lauren Taranto

Professor Michael Taranto

Professor Michael Taranto

Michael Libby

Michael Libby

Features & Amenities

Interior

  • total bedrooms3
  • Total bathrooms3
  • full bathrooms3
  • Flooring Tile
  • APPLIANCES Gas Cooktop, Dishwasher, Disposal, Dryer, Microwave, Refrigerator/Icemaker, Self Cleaning Oven, Wall Oven, Washer
  • other interior Features Foyer, Pantry, Smoke Detectors, Volume Ceiling, Window Coverings

Area & Lot

  • Status For Sale
  • Living Area2,332 Sq.Ft.
  • Total Area2,847 Sq.Ft.
  • Lot Area0.26 Acres
  • MLS® ID226027988
  • TypeResidential
  • YEAR BUILT2023
  • NeighborhoodBayberry
  • Architecture StylesRanch, Single Family
  • Water FrontageLake
  • View DescriptionLake

Exterior

  • STORIES1
  • Garage Space2.0
  • water SourceCentral
  • PoolCommunity, Below Ground, Concrete, Equipment Stays, Electric Heat
  • roofTile
  • lot featuresRegular
  • parkingDriveway Paved, Attached
  • HEAT TYPECentral Electric
  • AIR CONDITIONINGCeiling Fan(s), Central Electric
  • SubstructureConcrete Block
  • HOA AmenitiesClubhouse, Pool, Community Room, Fitness Center, Internet Access, See Remarks, Sidewalk, Tennis Court(s), Underground Utility
  • security FeaturesSecurity System, Smoke Detector(s), Gated Community

Financial

  • Sales Price$1,750,000
  • Real Estate Tax $12,468/yr
  • HOA $4,836/yr
Open-plan living and dining room with gray seating, a dark dining table, and views of the pool.

Schedule a Showing

We would love to show you our beautiful property. Please select your preferred date and time below. An agent will be in touch shortly to confirm your appointment.

Schedule a Showing

We would love to show you our beautiful property. Please select your preferred date and time below. An agent will be in touch shortly to confirm your appointment.

Thank you for your interest in 8416 Rosa CT, NAPLES, FL 34114. We are reviewing your request and will be in touch shortly!

Mortgage Calculator

Estimate your monthly mortgage payment, including the principal and interest, property taxes, and HOA. Adjust the values to generate a more accurate rate.
All estimates are provided for informational purposes only. Actual amounts may vary.
$0,000 Your Payment 20 15 65
$0,000 Your Payment
Work With Us

Work With Us

Guiding you to meet your objective in a discrete and professional manner is of the utmost importance. Our dedicated team will work tirelessly to ensure your real estate goals are achieved. Get in touch today and experience the difference firsthand.
Follow Us on Instagram