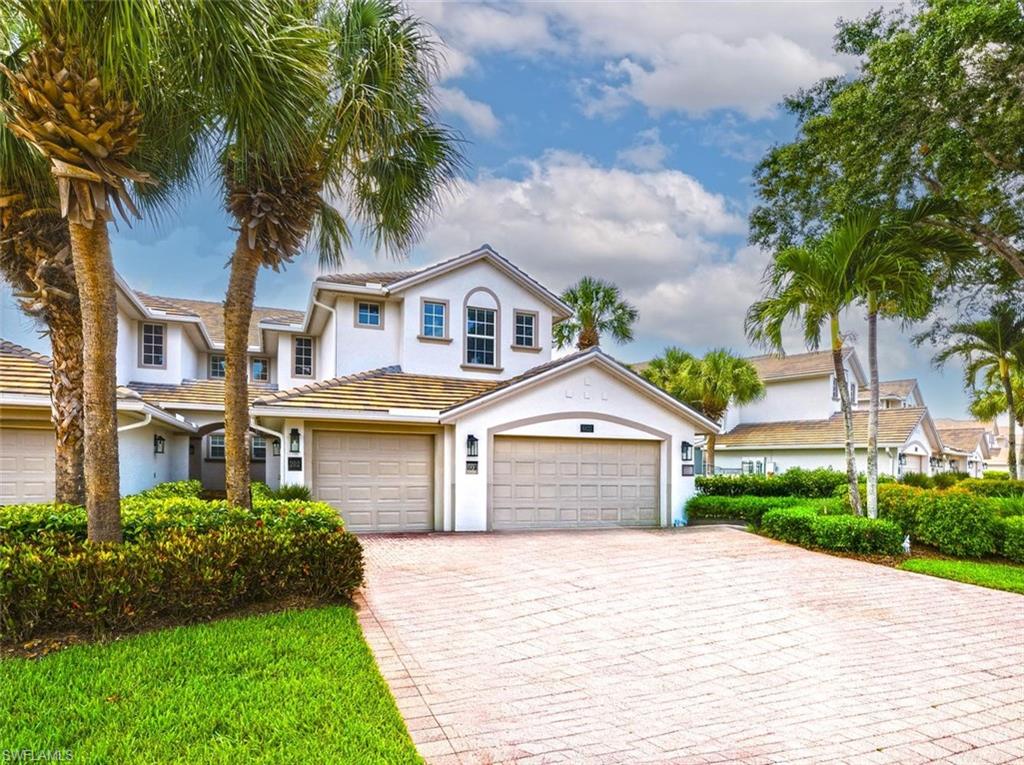
Two-story attached home with a double garage, broad paved driveway, palm trees, and landscaped lawn.
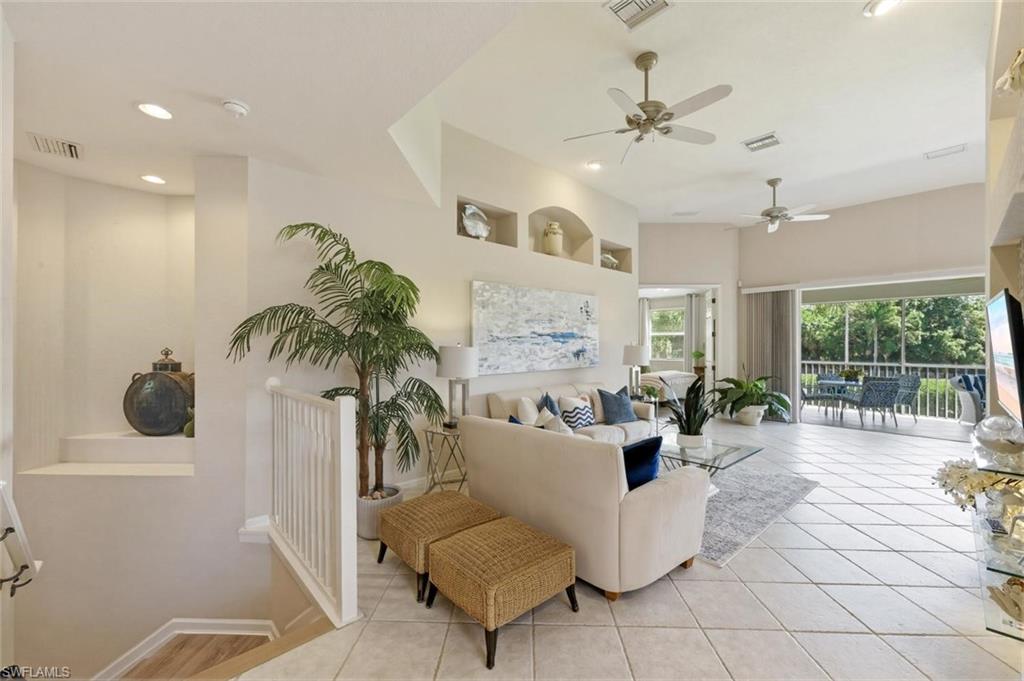
Living room with white seating, woven ottomans, tile floors, and a balcony overlooking trees.
Living room with a cream sectional and high ceiling, opening through sliding doors to a balcony.
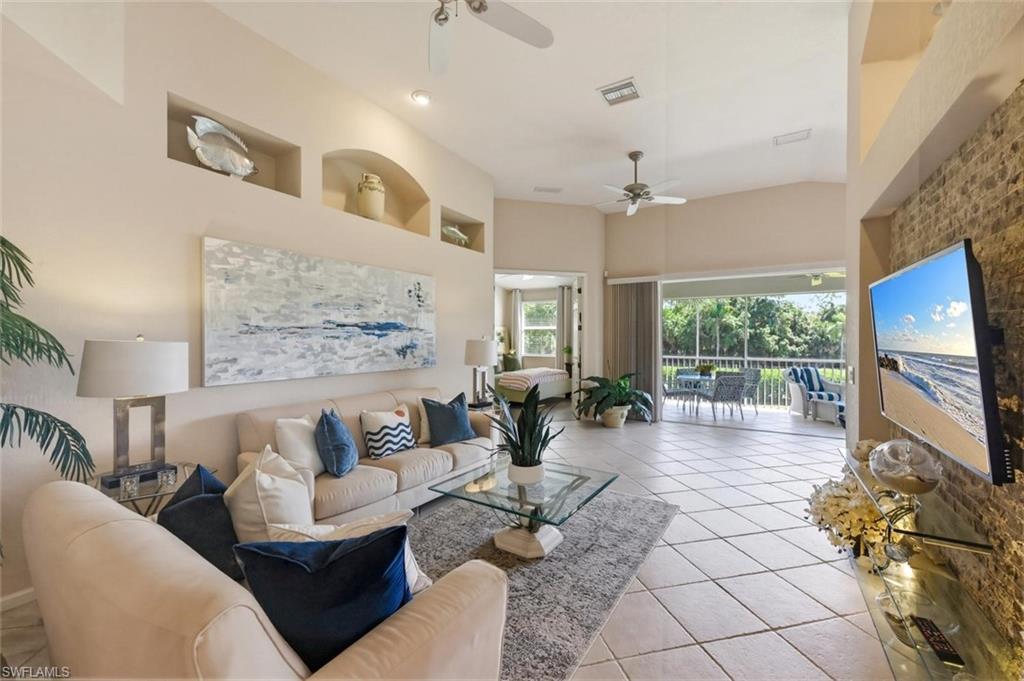
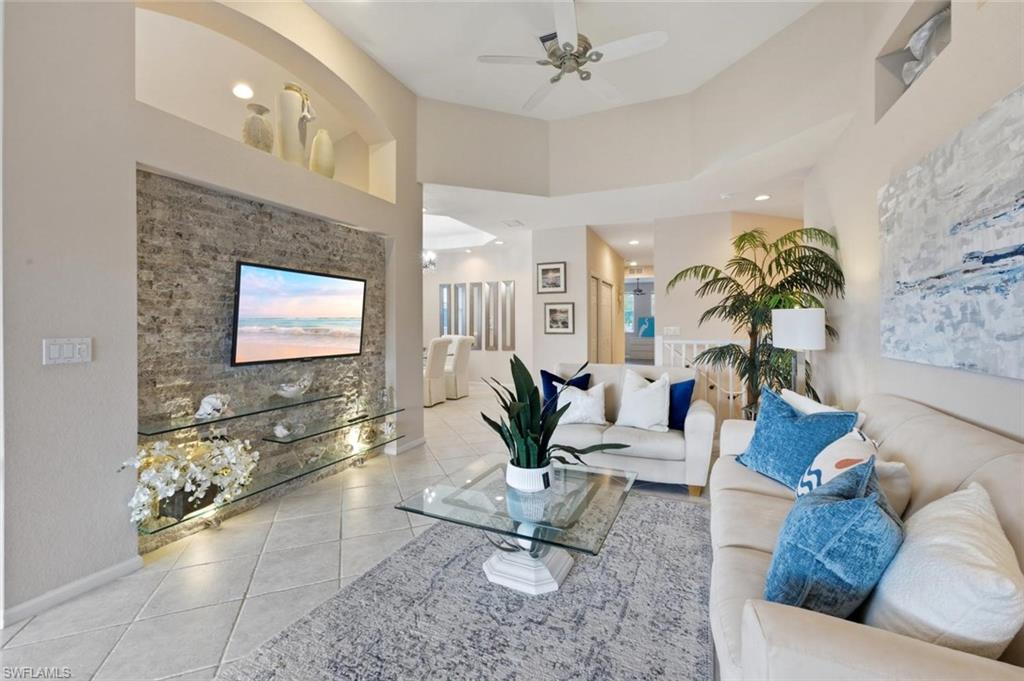
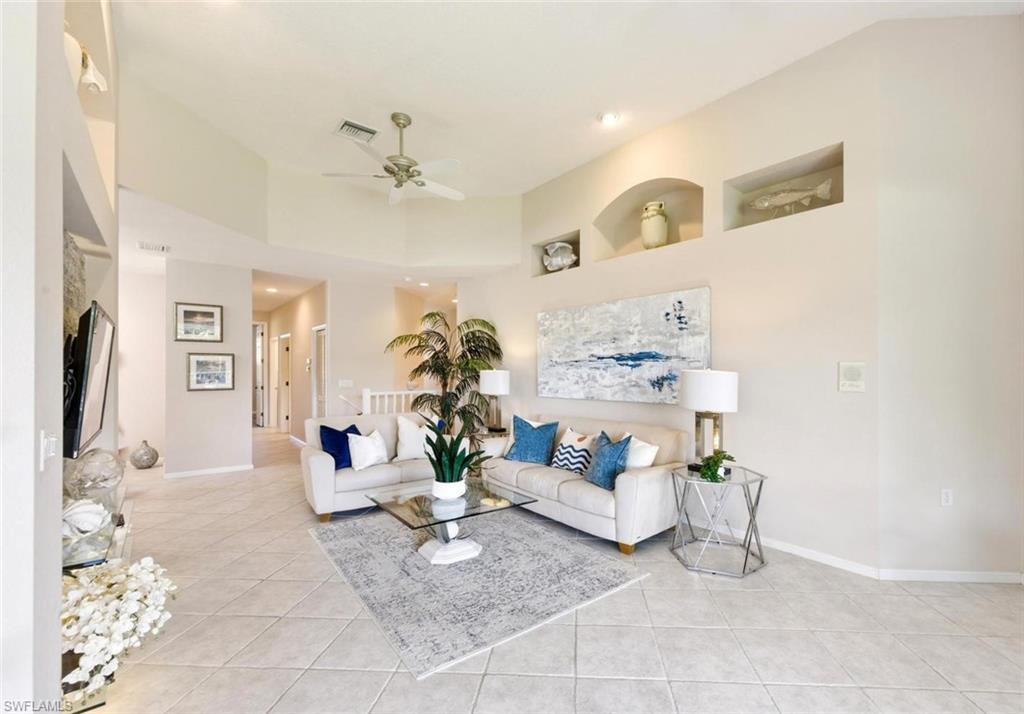
Living room with cream sofas, blue accents, glass coffee table, and stone television wall.
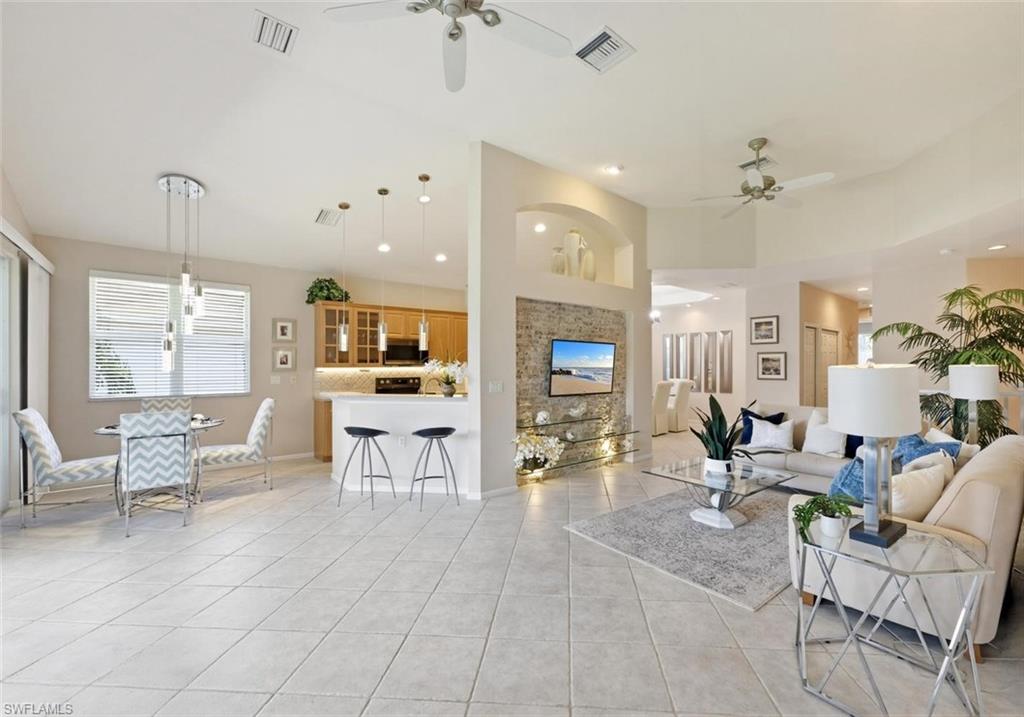
Open-plan condo living and dining area with tiled floors, stone fireplace wall, and kitchen breakfast bar.
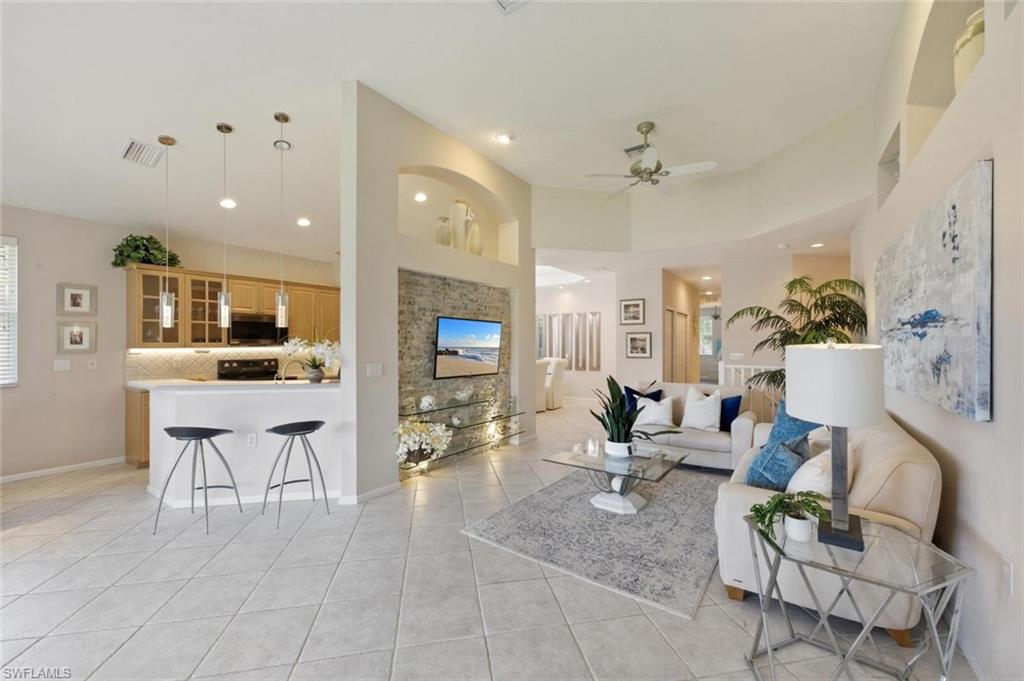
Open-plan living room and kitchen with a stone fireplace wall, white sofa, and breakfast bar.
Furnished living room with cream sofas, blue accent pillows, and decorative wall niches.
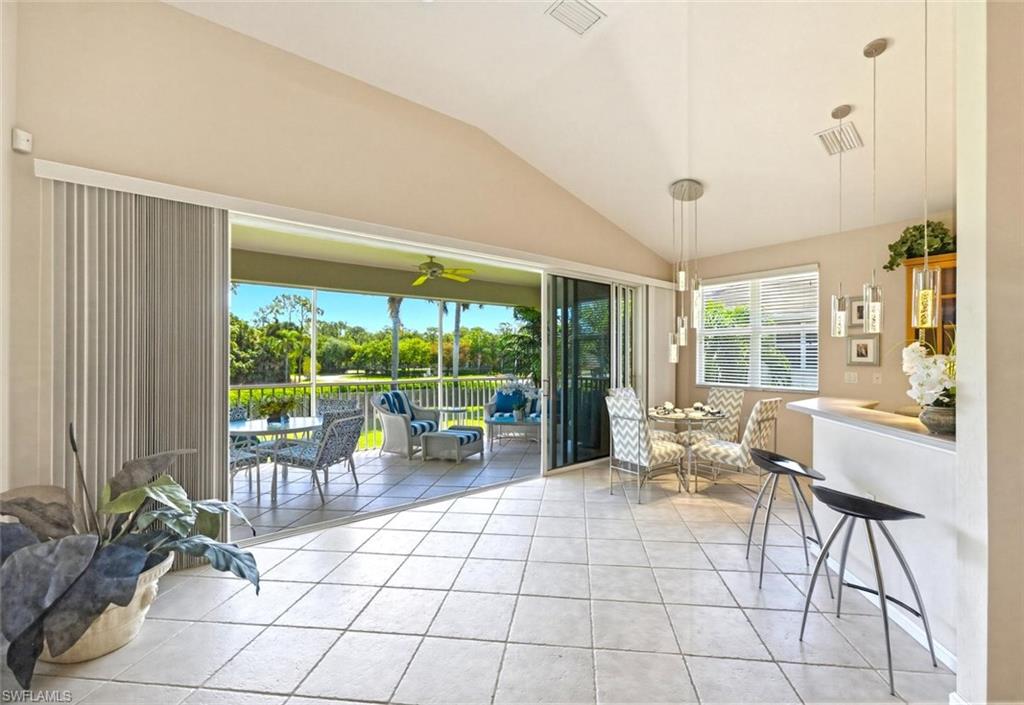
Dining area with a breakfast bar and sliding doors opening to a furnished lanai.
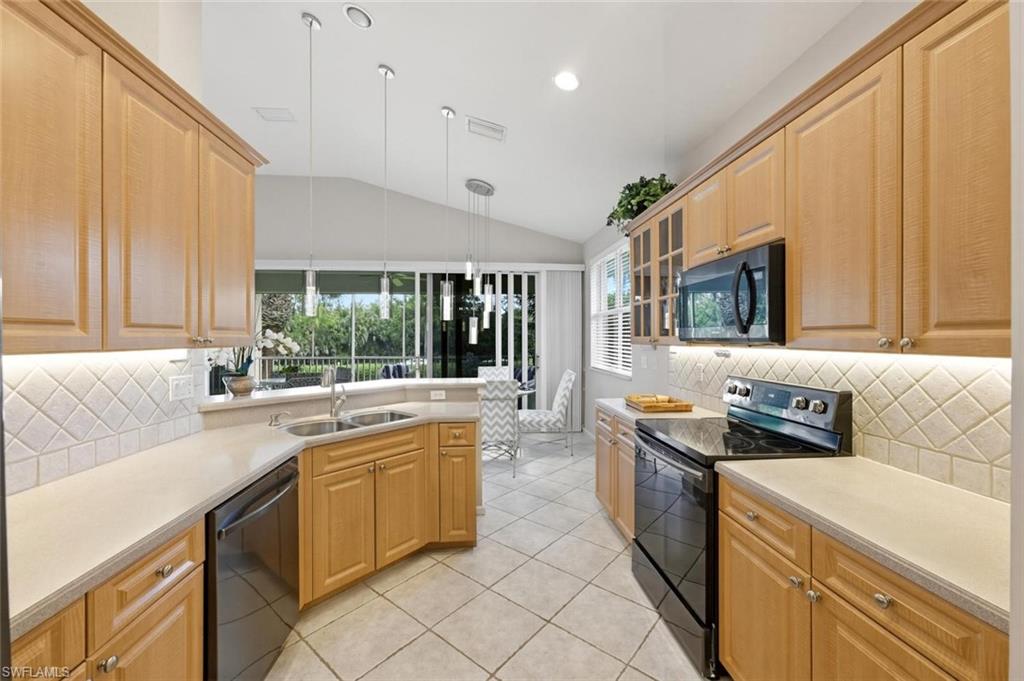
Kitchen with honey-colored wood cabinets, stainless-steel appliances, and a window overlooking greenery.
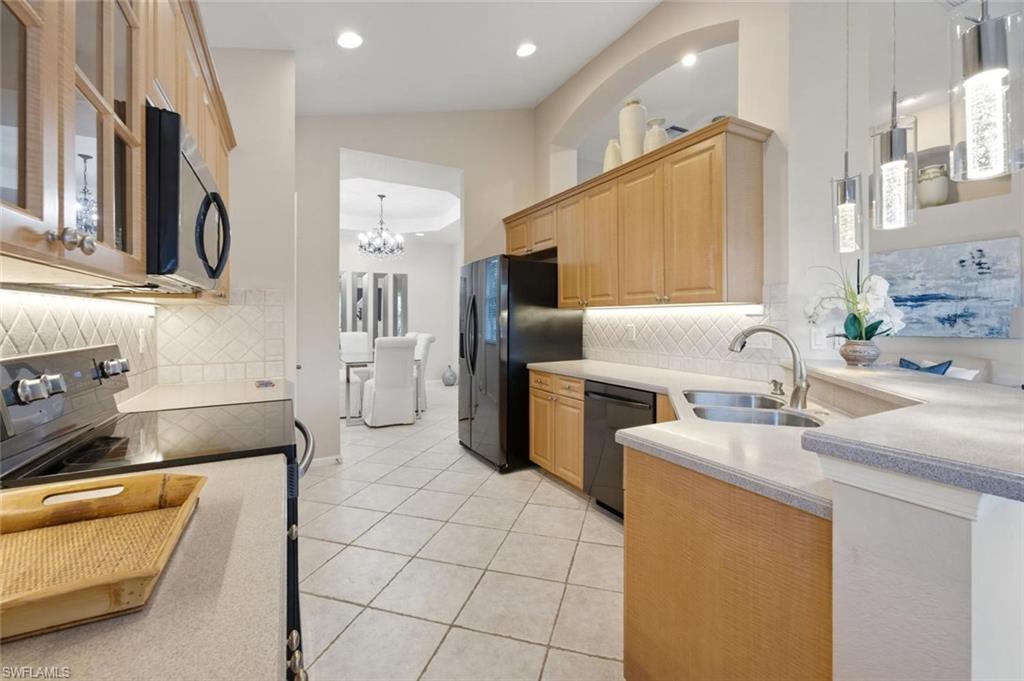
Kitchen with light wood cabinets, stainless steel appliances, and an arched opening to the dining area.
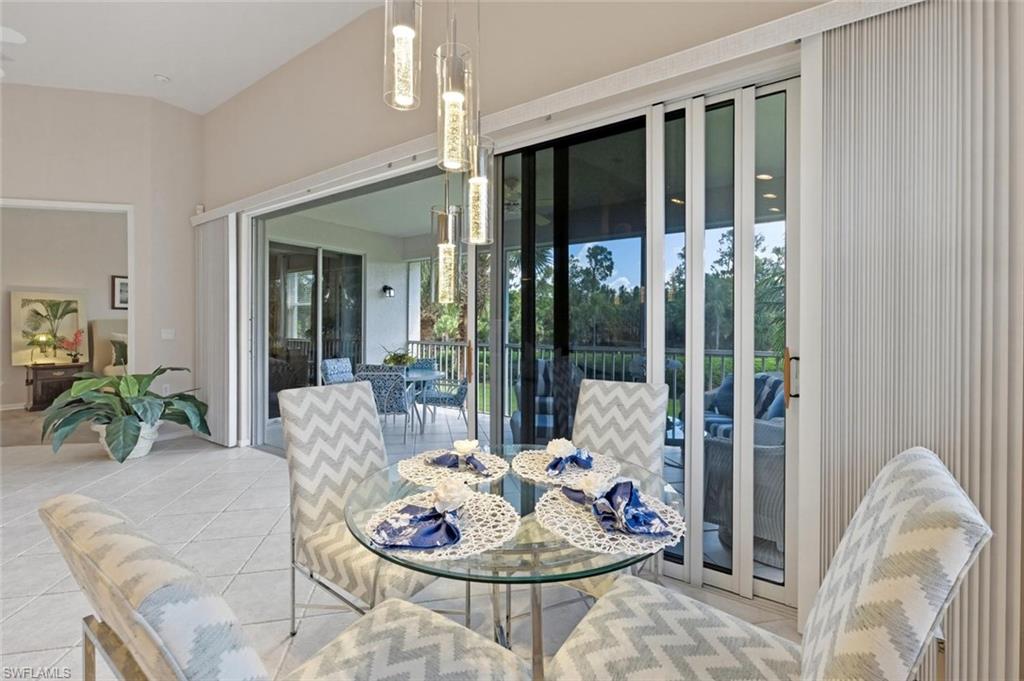
Dining area with a glass table and patterned chairs beside sliding doors to a covered patio.
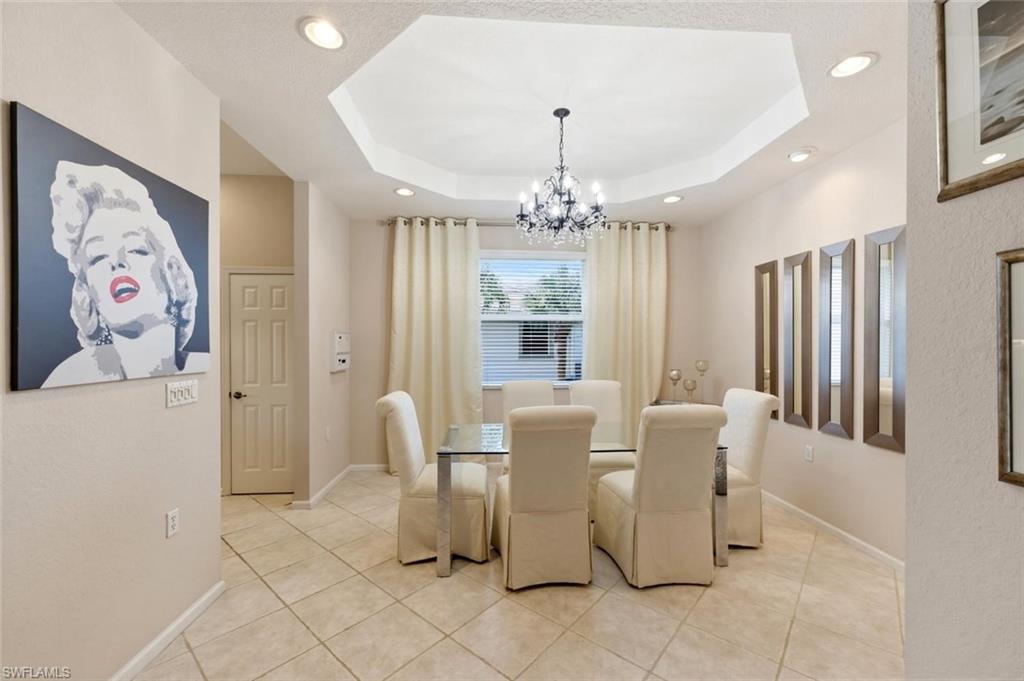
Dining room with cream chairs, a glass-top table, chandelier, and tray ceiling.
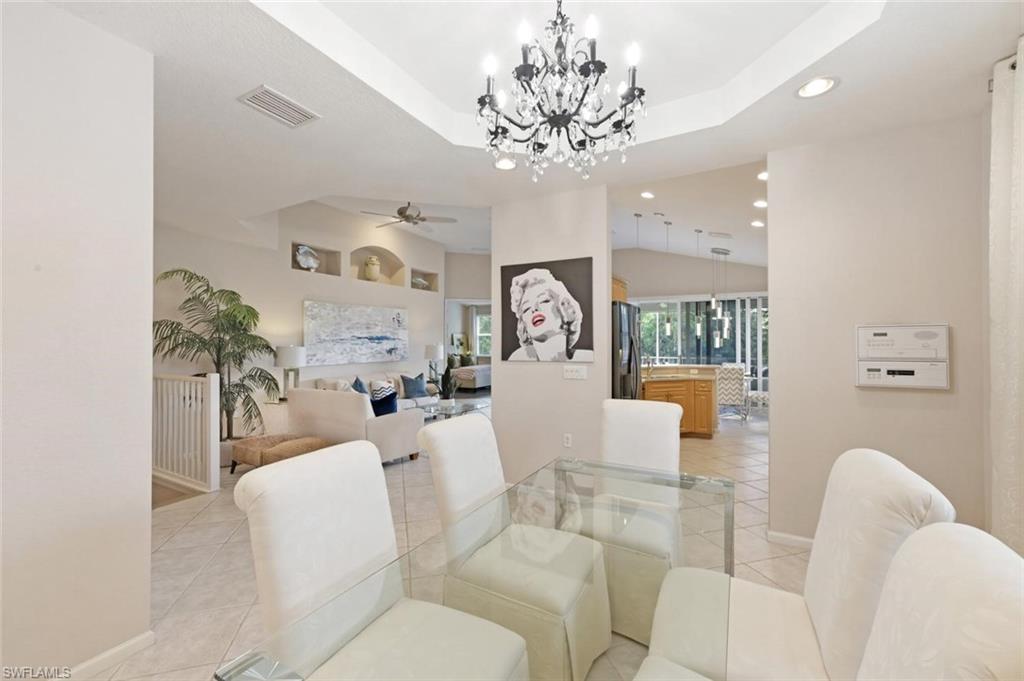
Dining area with a glass table, white chairs, and chandelier opening to the living room and kitchen.
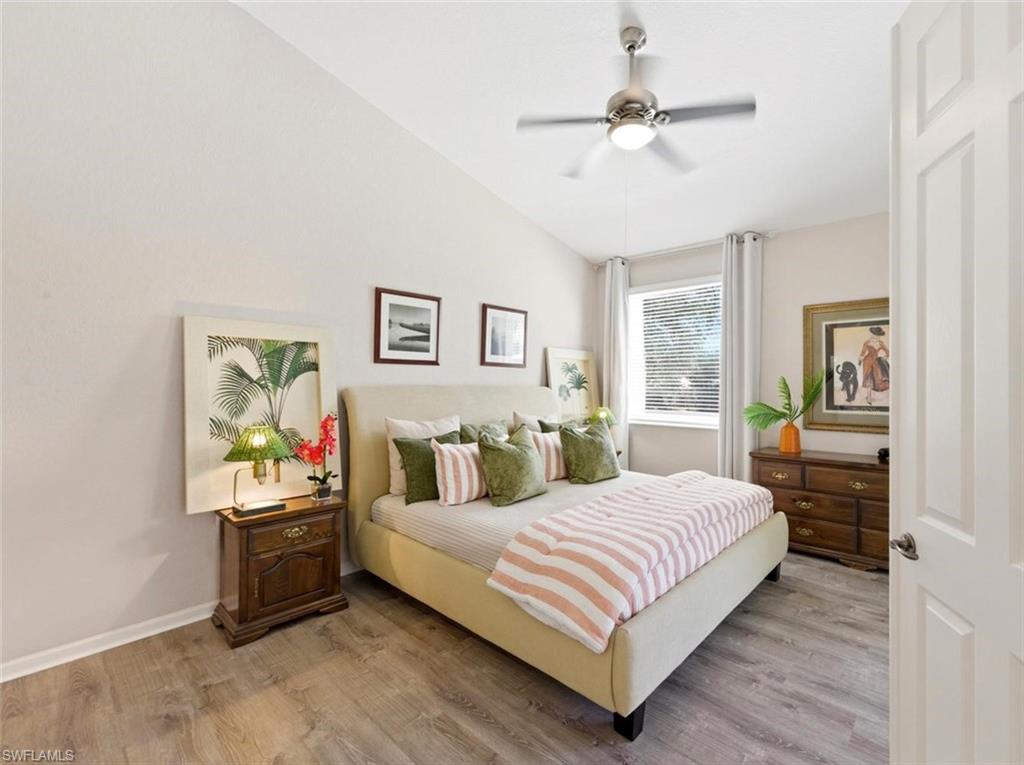
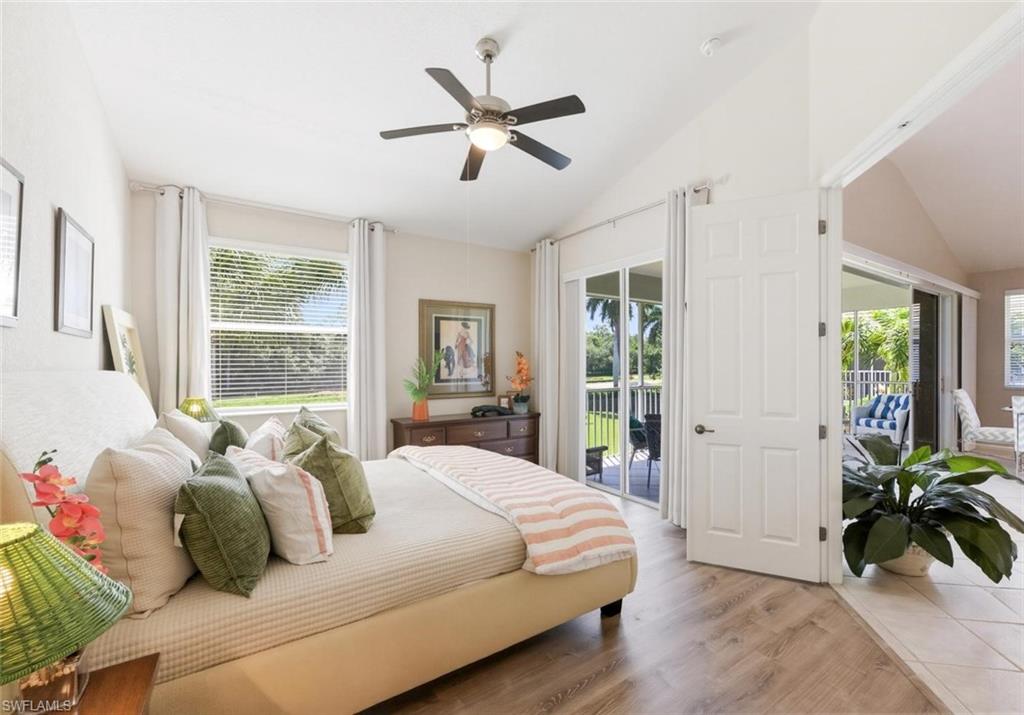
Bedroom with a cream upholstered bed, pink-striped bedding, green pillows, and dark wood bedside furniture.
Staged bedroom with a large bed and sliding glass doors opening toward a green lawn.
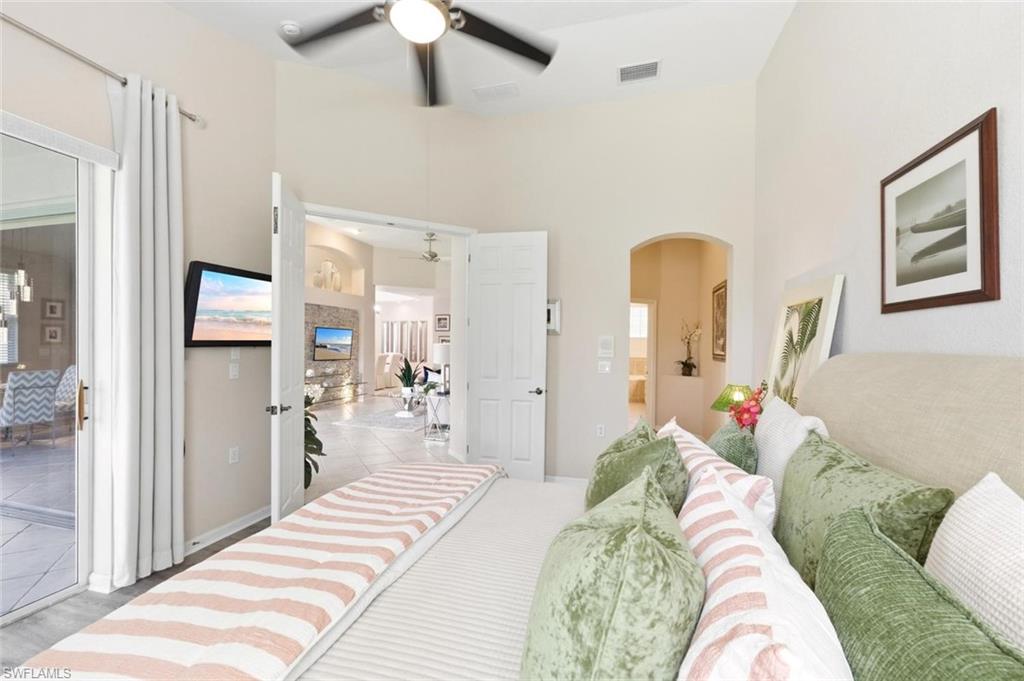
Bedroom with green accent pillows, a ceiling fan, and sliding glass doors to a patio.
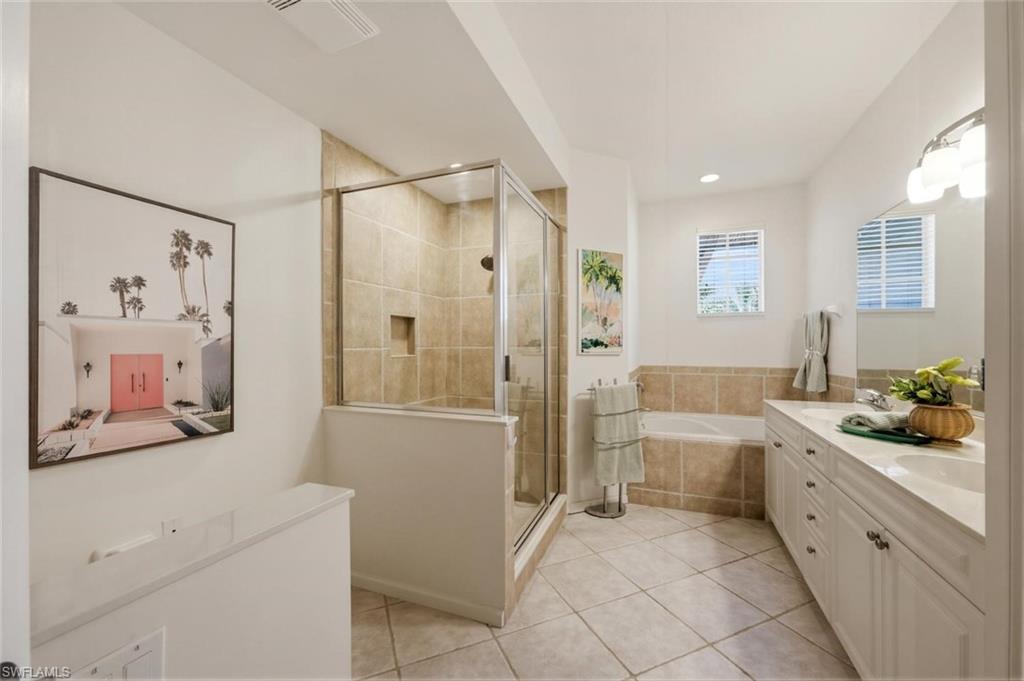
Bathroom with a glass-enclosed shower, built-in tub, and long white vanity with dual sinks.
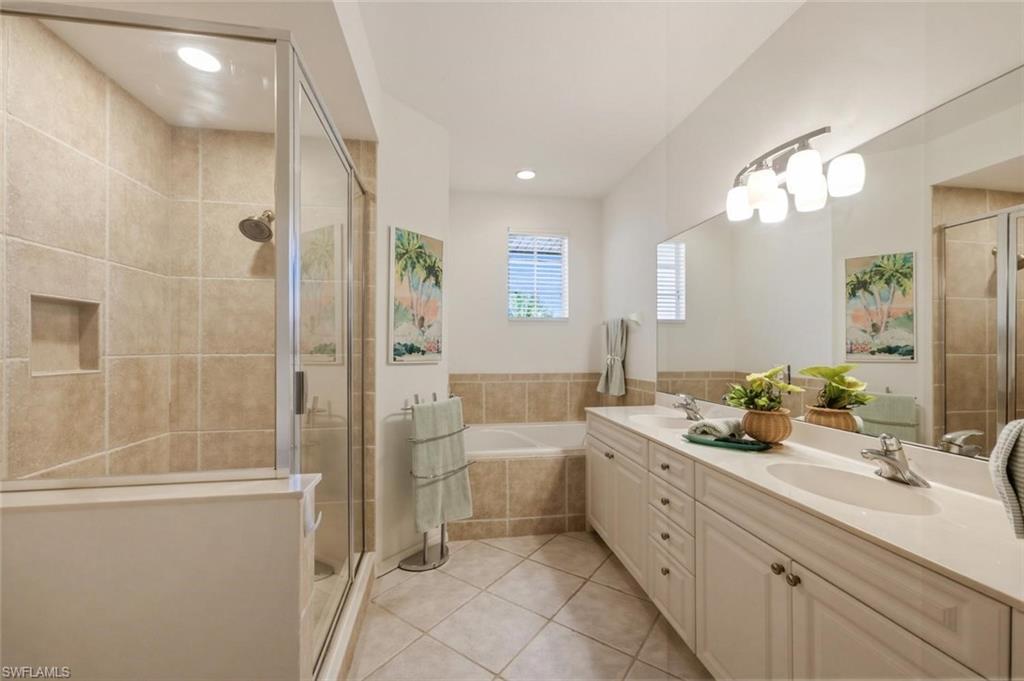
Bathroom with glass-enclosed tiled shower, bathtub, and long double-sink vanity.
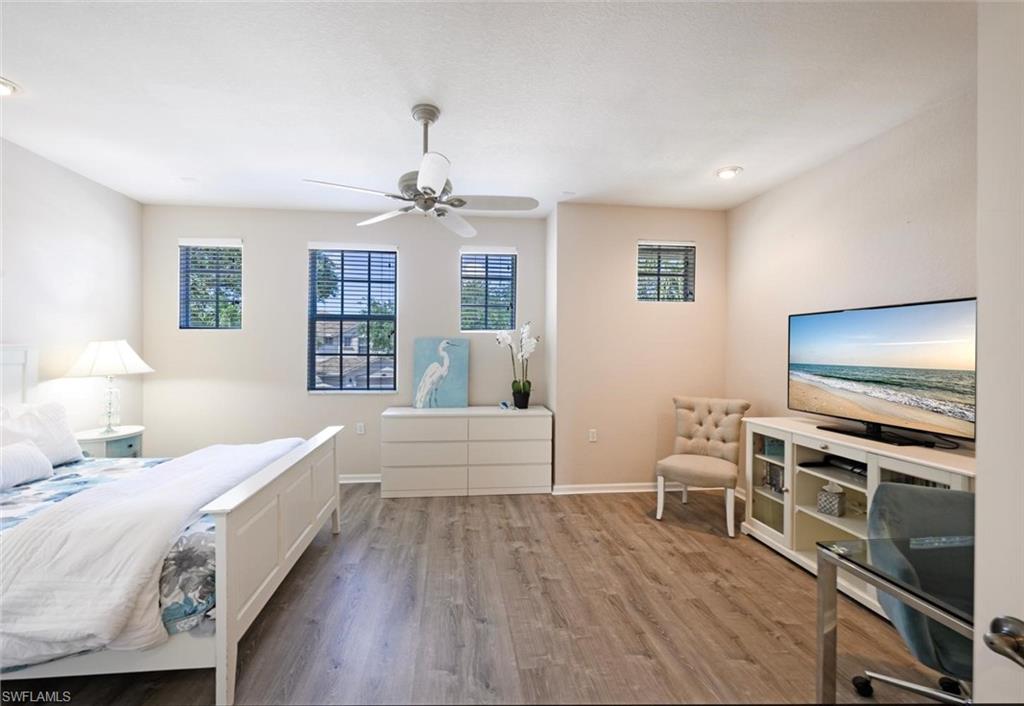
Furnished bedroom with a white bed, gray flooring, multiple windows, and a television showing a beach.
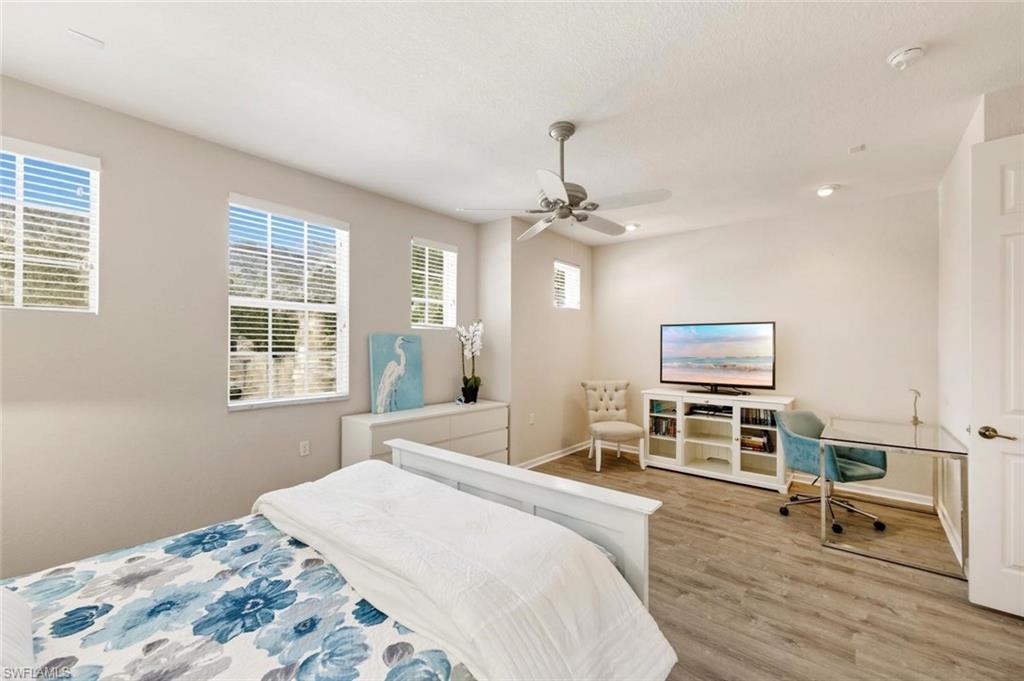
Bedroom with a blue floral bedspread, multiple windows, ceiling fan, and TV console.
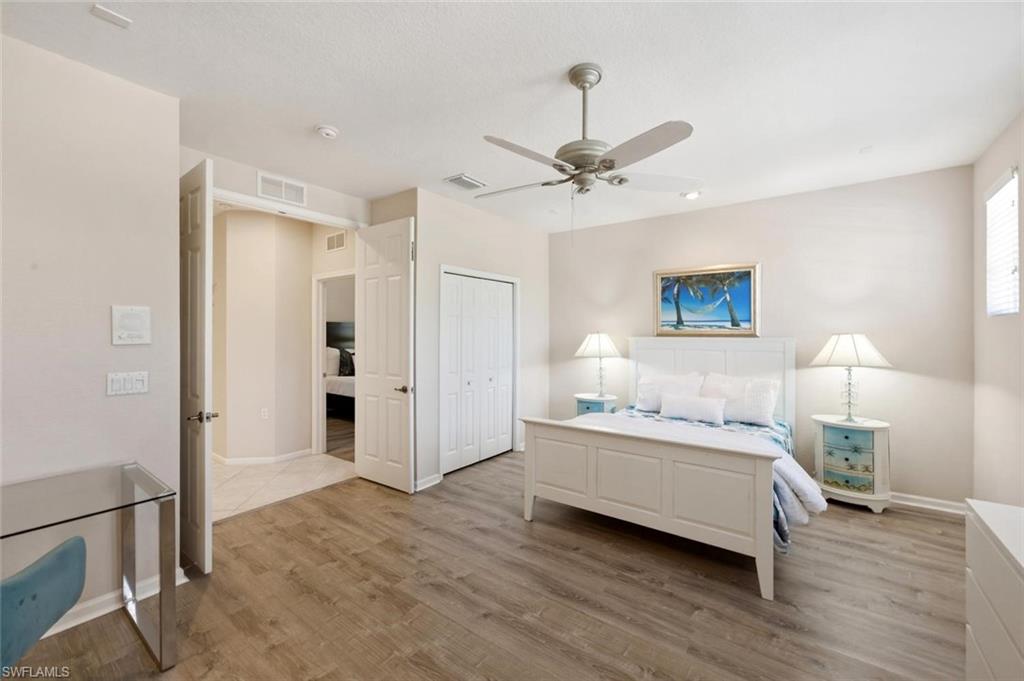
Bedroom with a white bed, matching bedside tables, ceiling fan, and wood-look flooring.
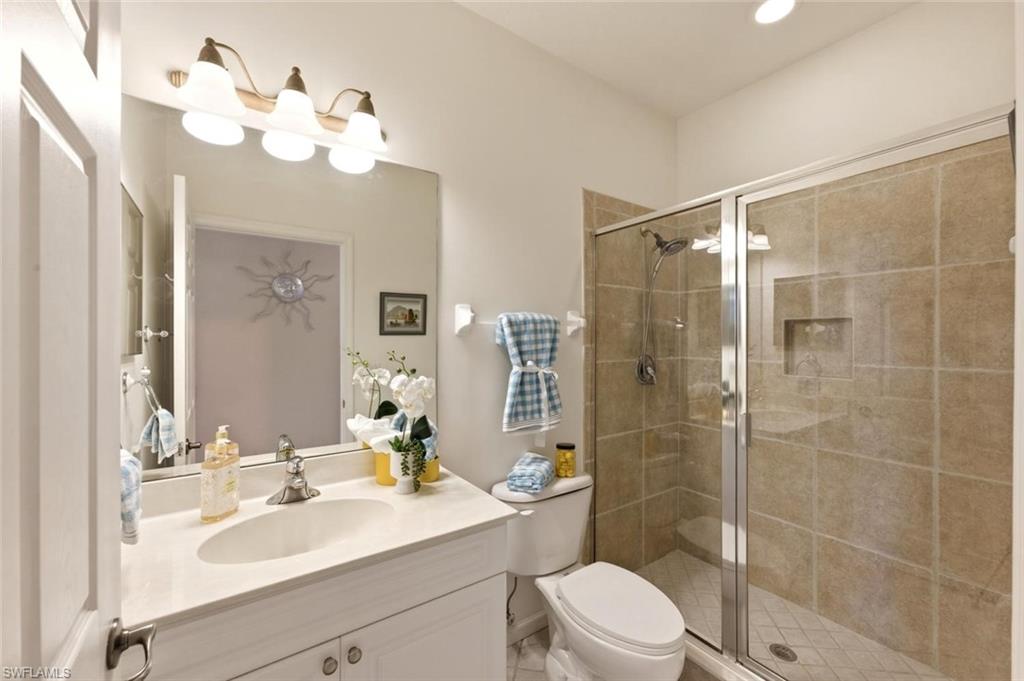
Bathroom with a white vanity and a glass-enclosed beige-tile shower.
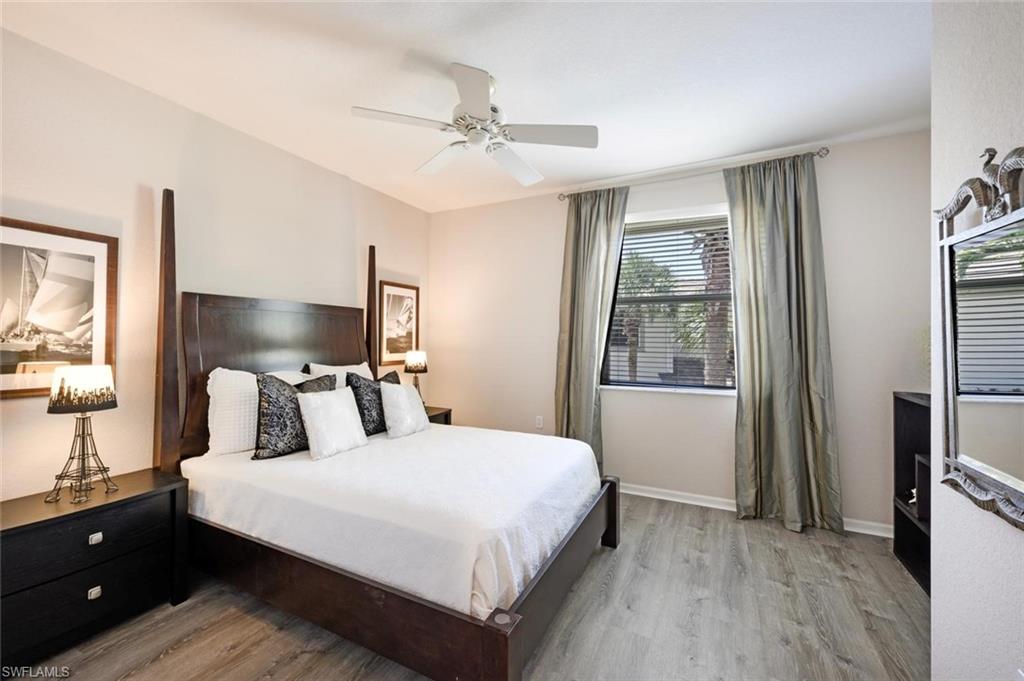
Bedroom with a dark wood bed, white bedding, ceiling fan, and gray curtains.
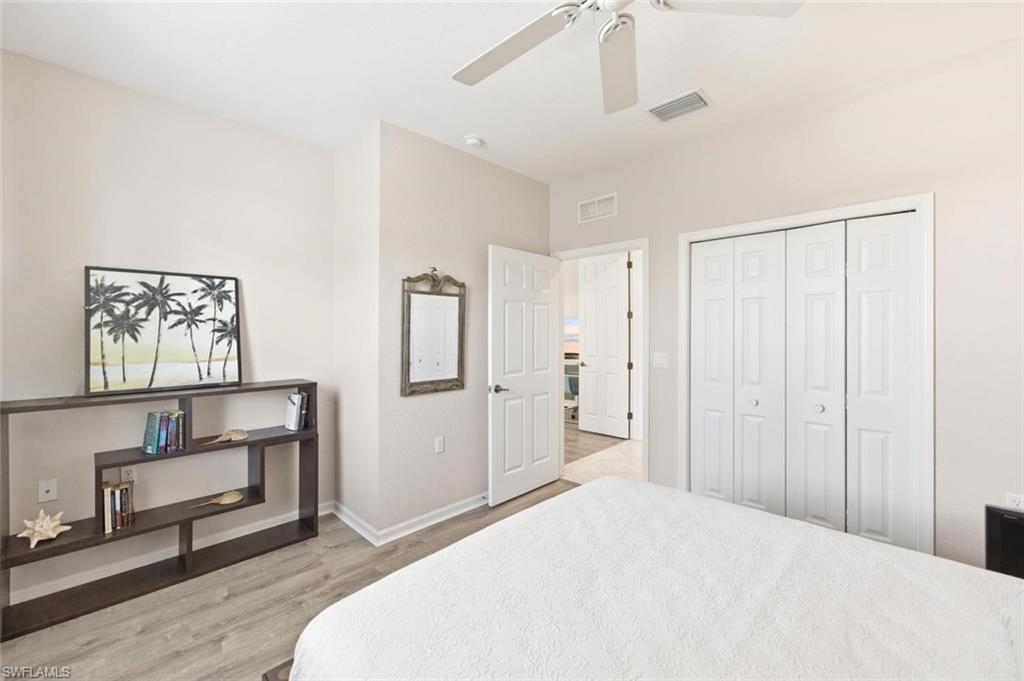
Bedroom with a white bed, palm-tree artwork, ceiling fan, and white closet doors.
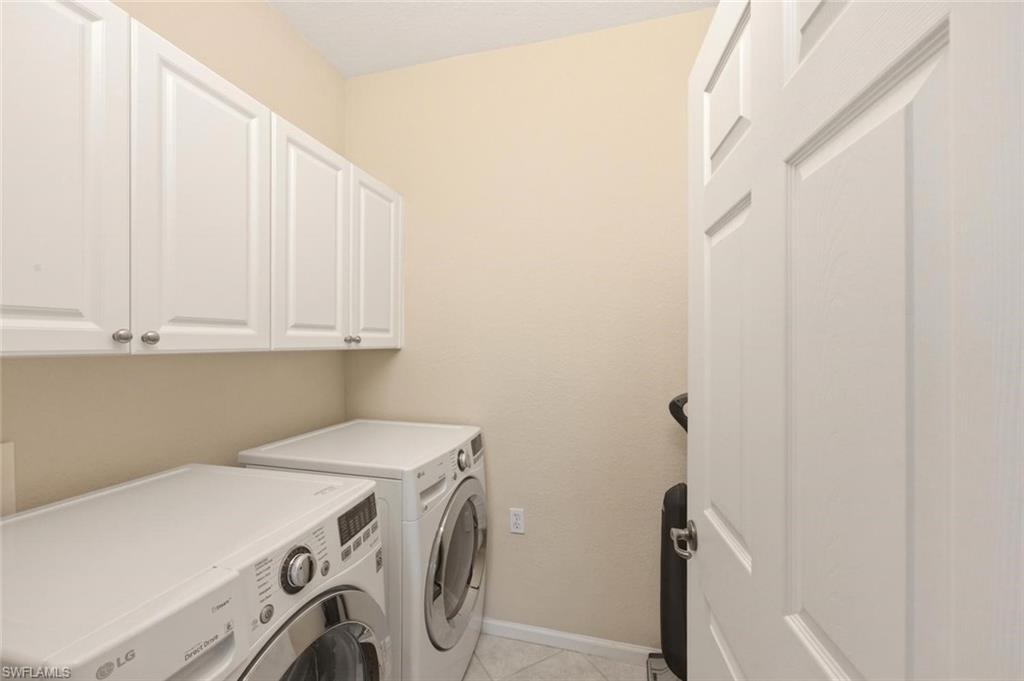
Laundry room with front-loading washer and dryer beneath white cabinets.
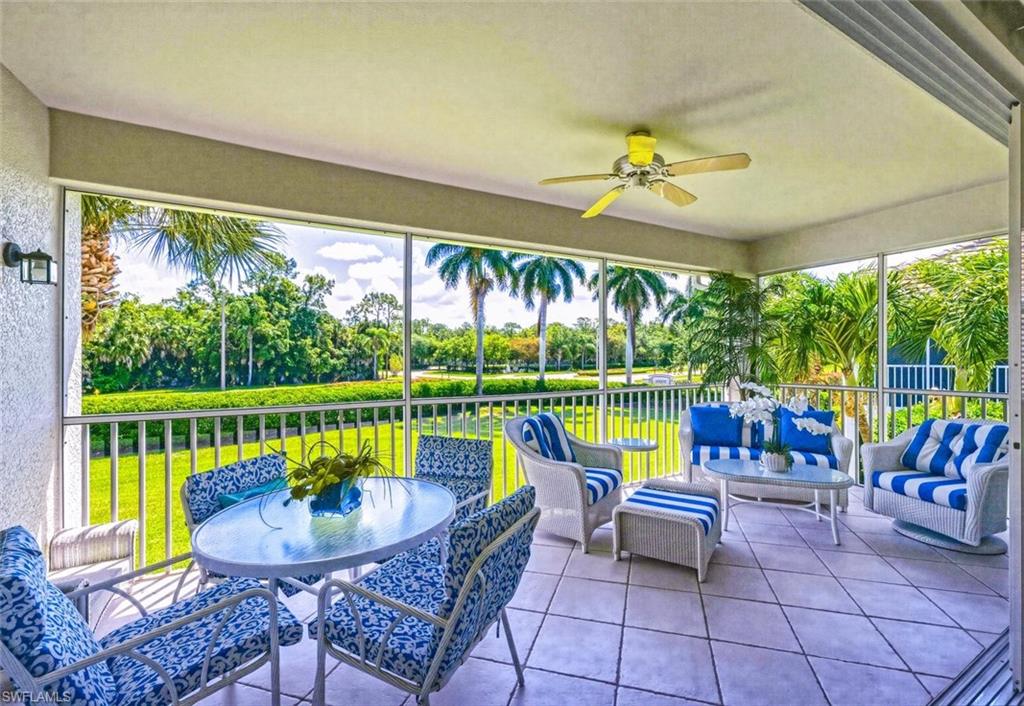
Furnished tiled lanai with blue-and-white seating overlooking a lawn and palm trees.
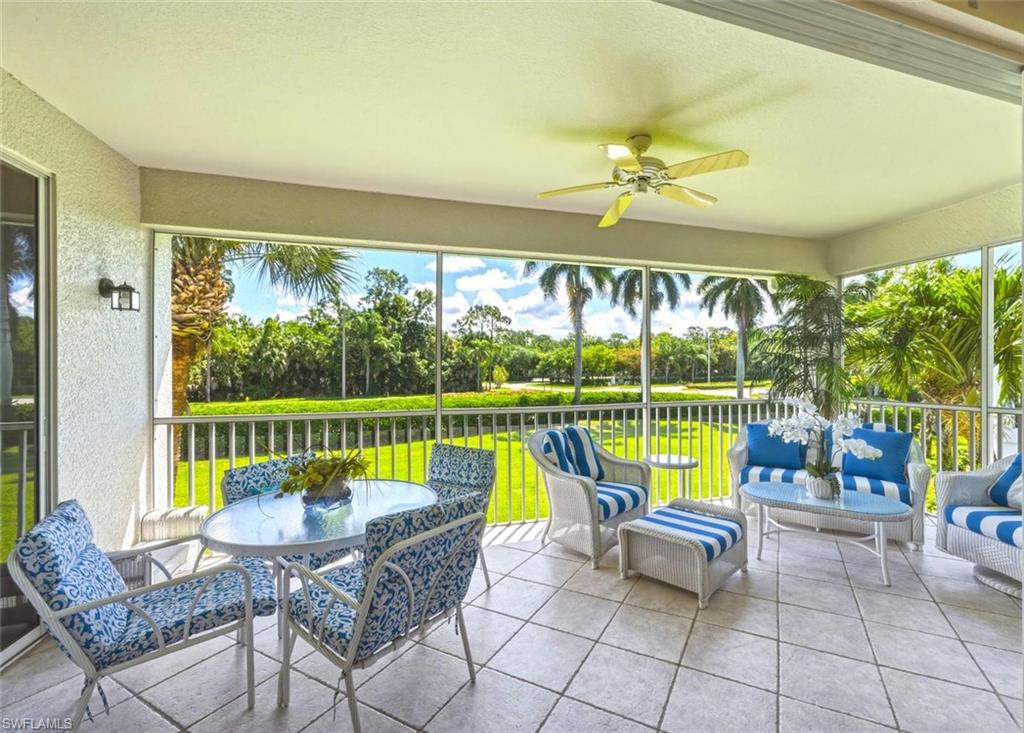
Screened lanai with blue-and-white seating and dining area overlooking a palm-lined lawn.
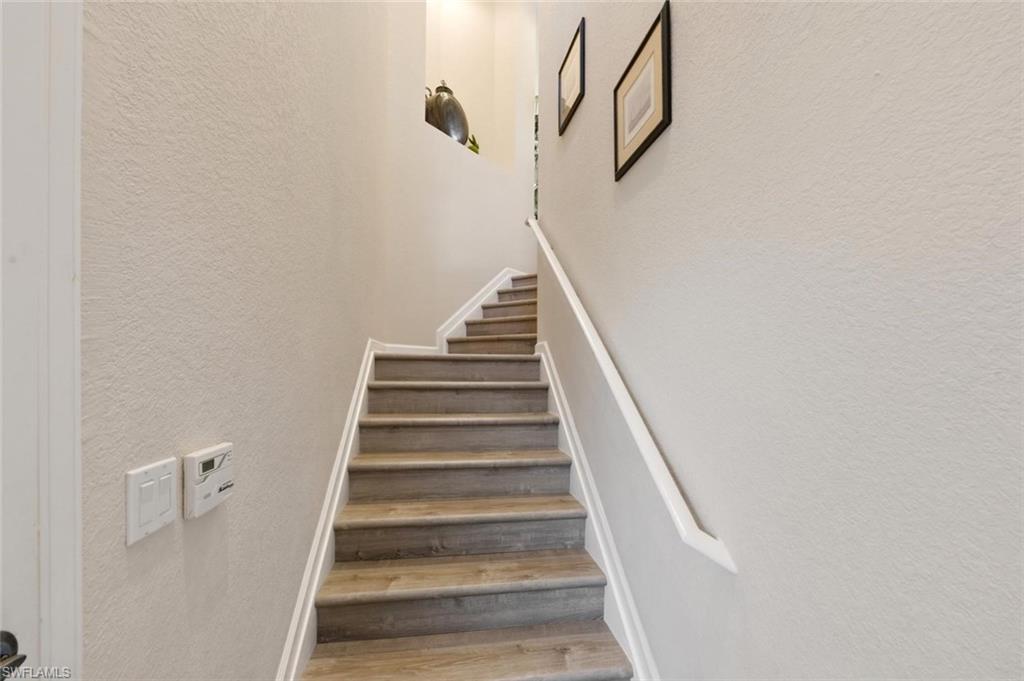
Wood-look staircase with a white handrail and framed pictures on the wall.
The Players Club & Spa entrance sign among flowering shrubs and palm trees.
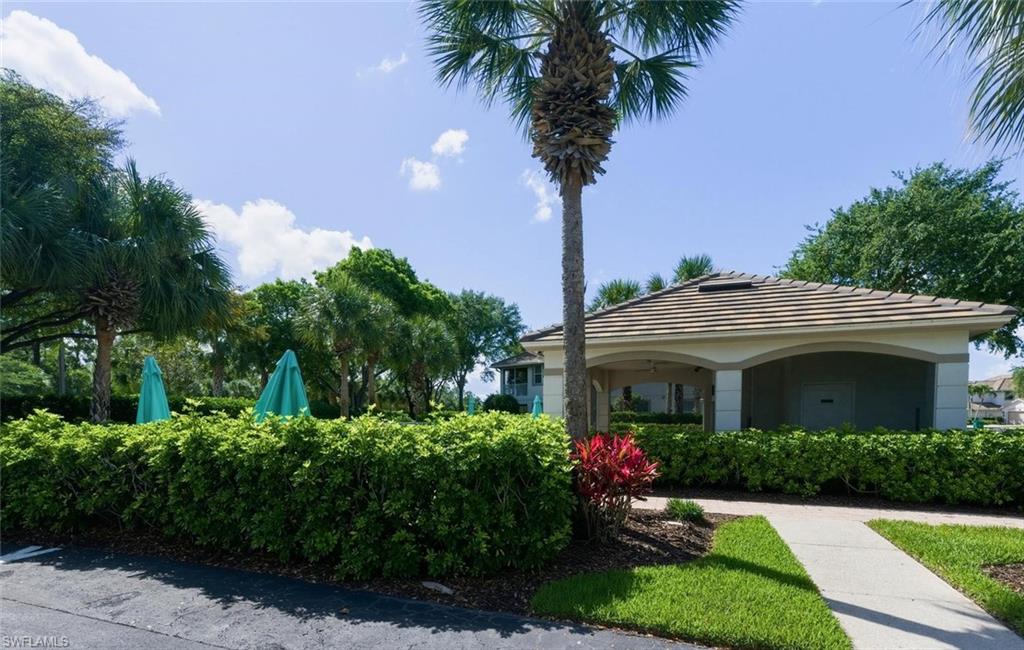
Covered community pavilion with a tiled roof, tropical palms, and teal patio umbrellas.
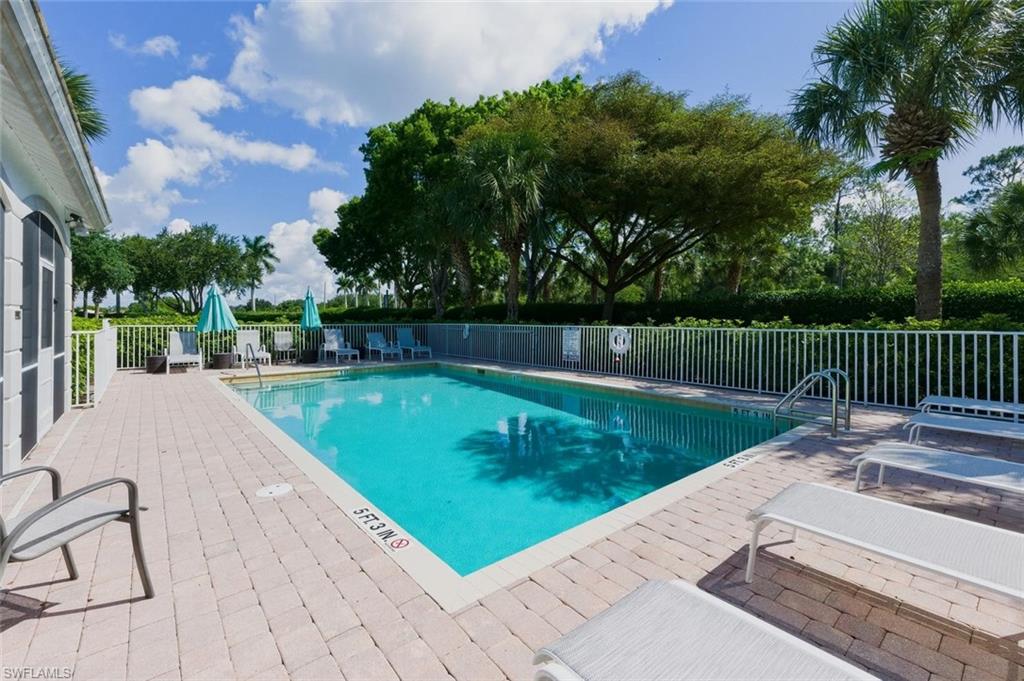
Outdoor swimming pool with turquoise water, fenced deck, and palm trees.
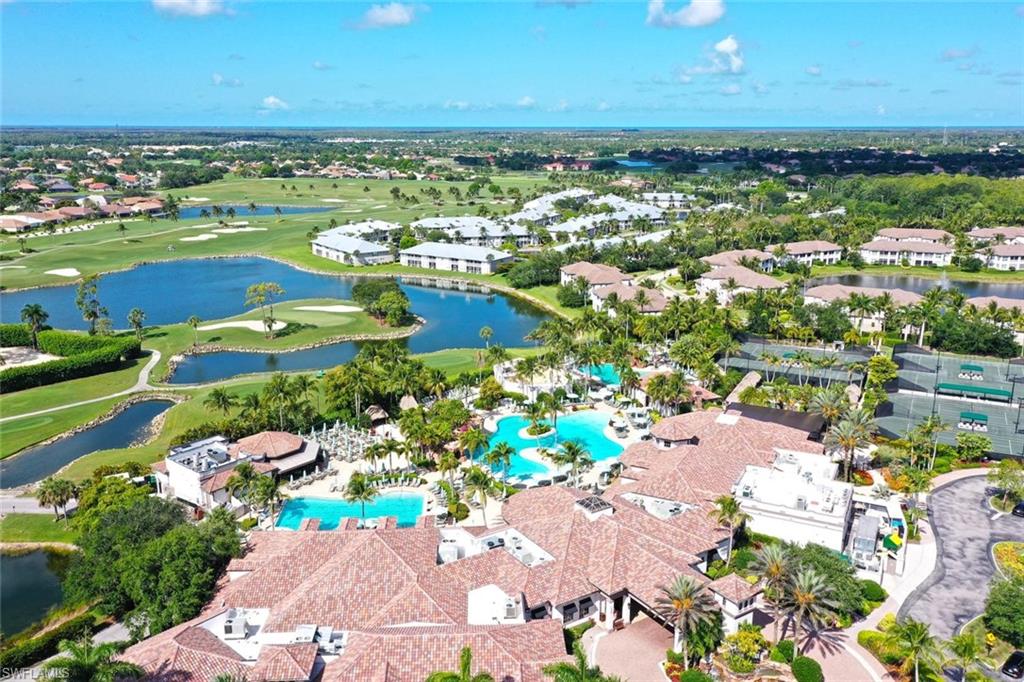
Aerial view of homes beside a golf course, lakes, pools, and tennis courts.
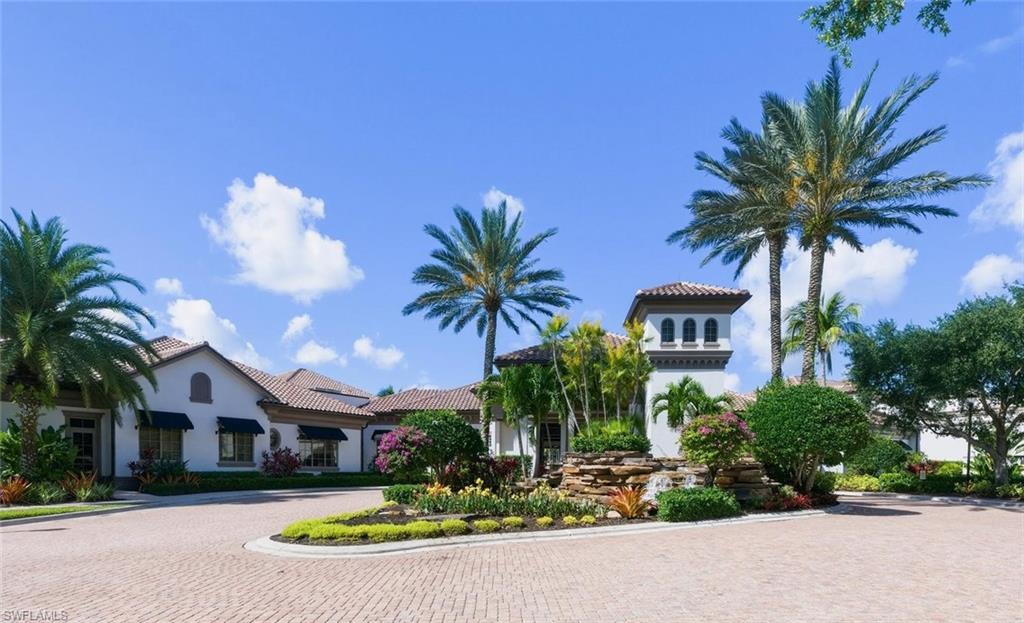
Mediterranean-style building entrance with palms, landscaped gardens, and a rock waterfall beside the drive.
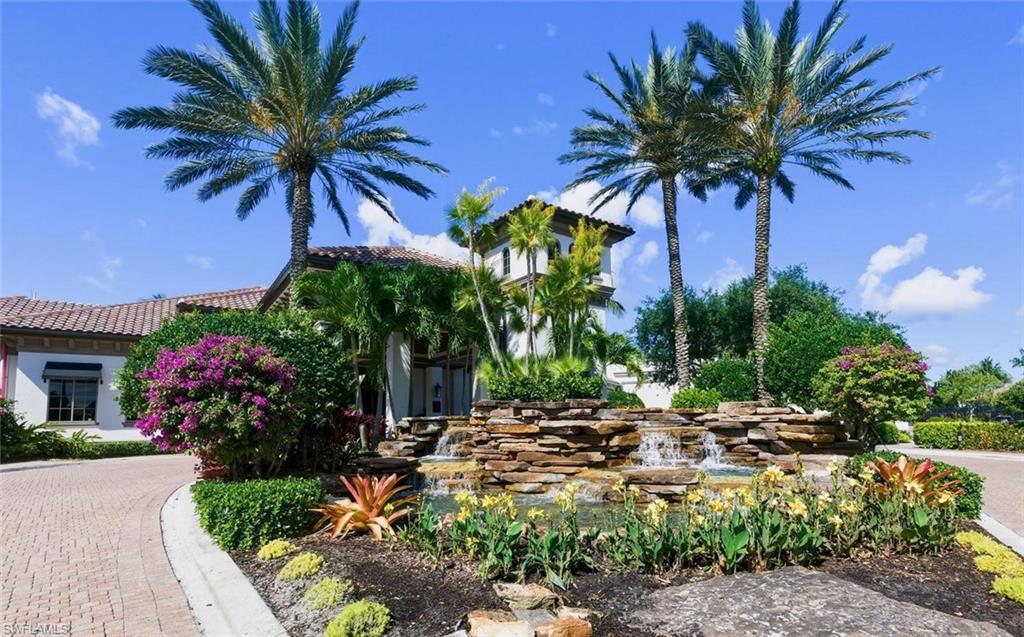
Mediterranean-style building entrance with tall palms, flowering landscaping, and a tiered rock fountain.
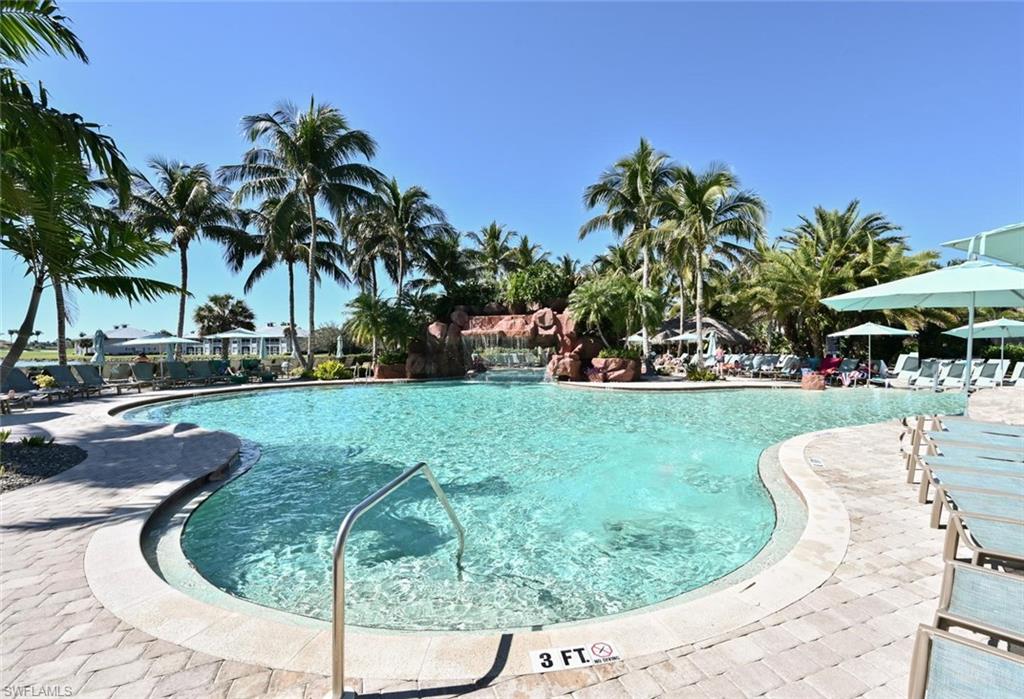
Resort-style pool with a rock waterfall, palm trees, and lounge chairs.
Outdoor swimming pool with a rock waterfall, palm trees, and lounge chairs.
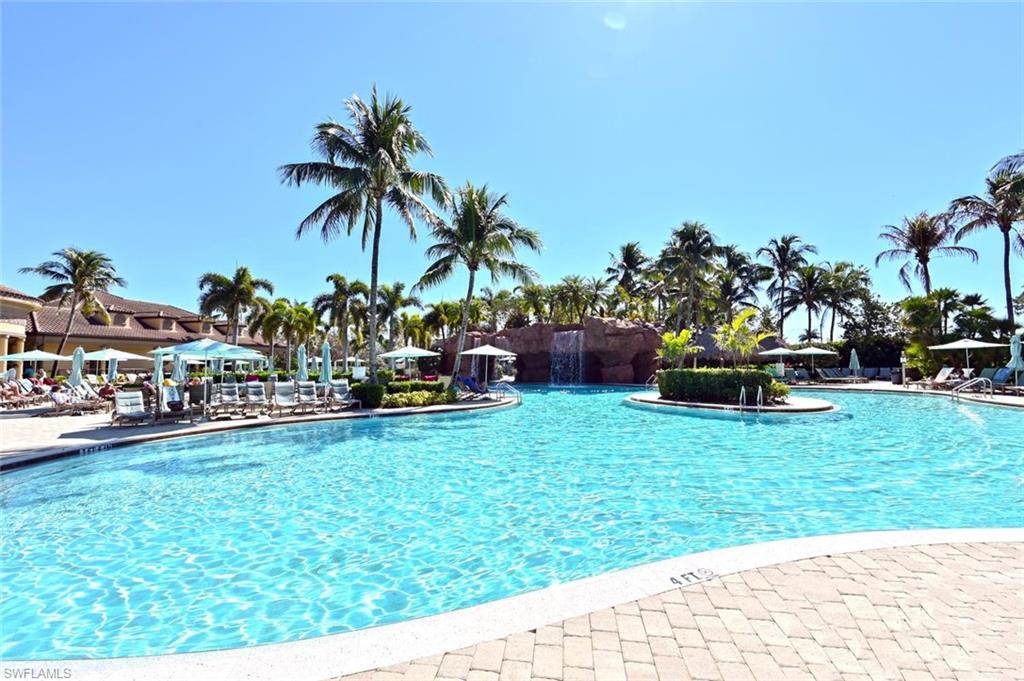
Resort-style pool with a planted island, palm trees, lounge chairs, and a rock waterfall.
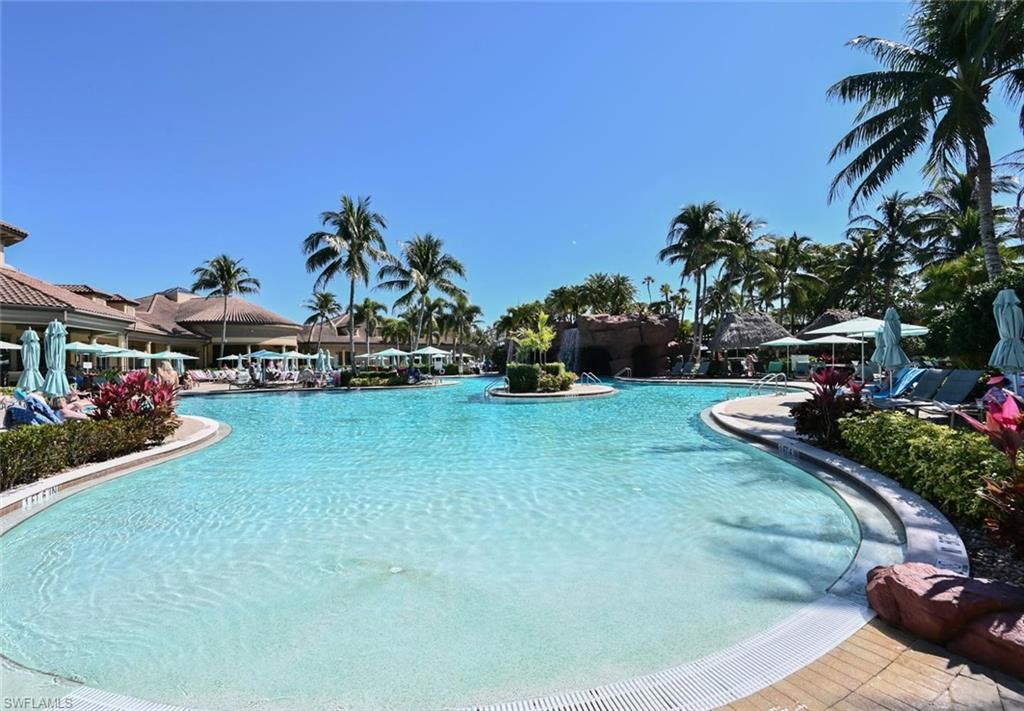
Resort-style pool with a curved edge, palm trees, and shaded lounge chairs.
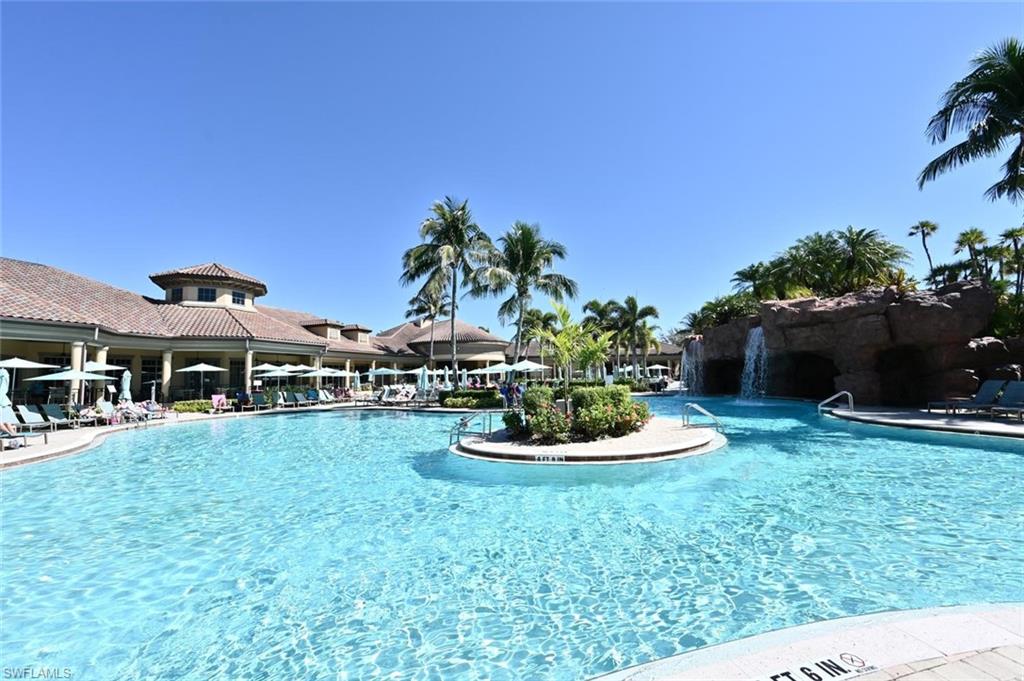
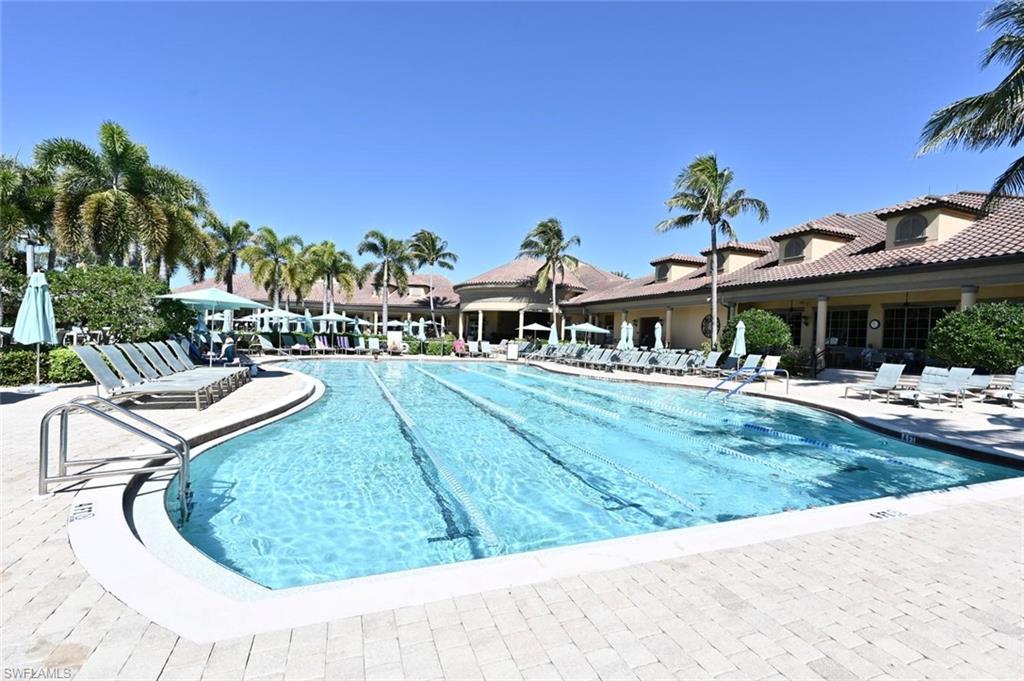
Community pool with turquoise water, lounge chairs, umbrellas, and palm trees beside a tiled-roof clubhouse.
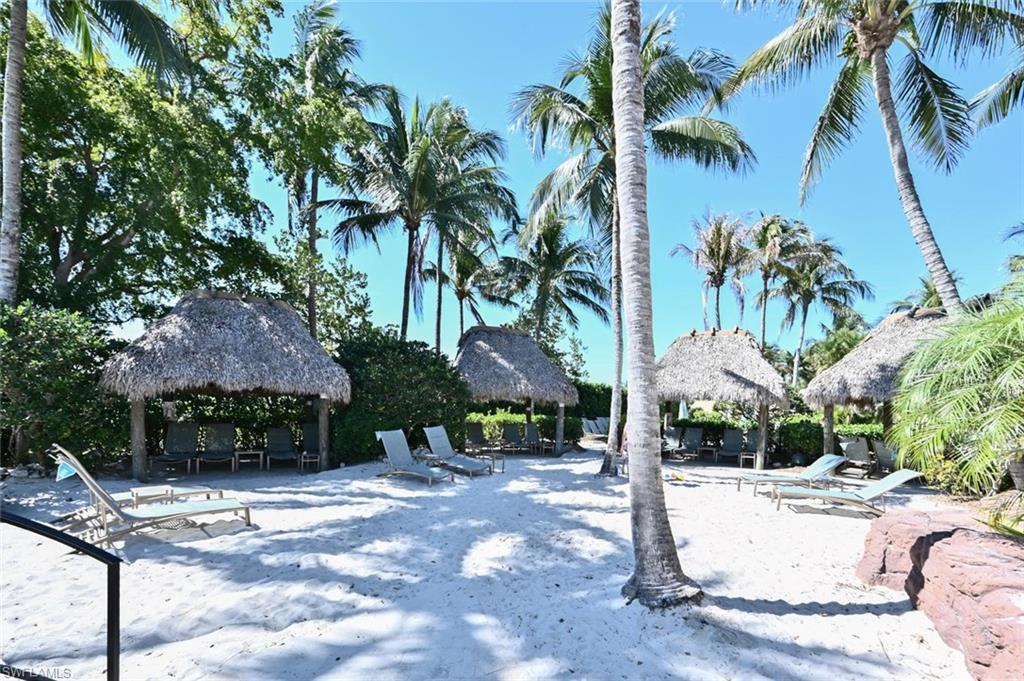
Sandy outdoor lounge area with palm trees, thatched shade huts, and reclining chairs.
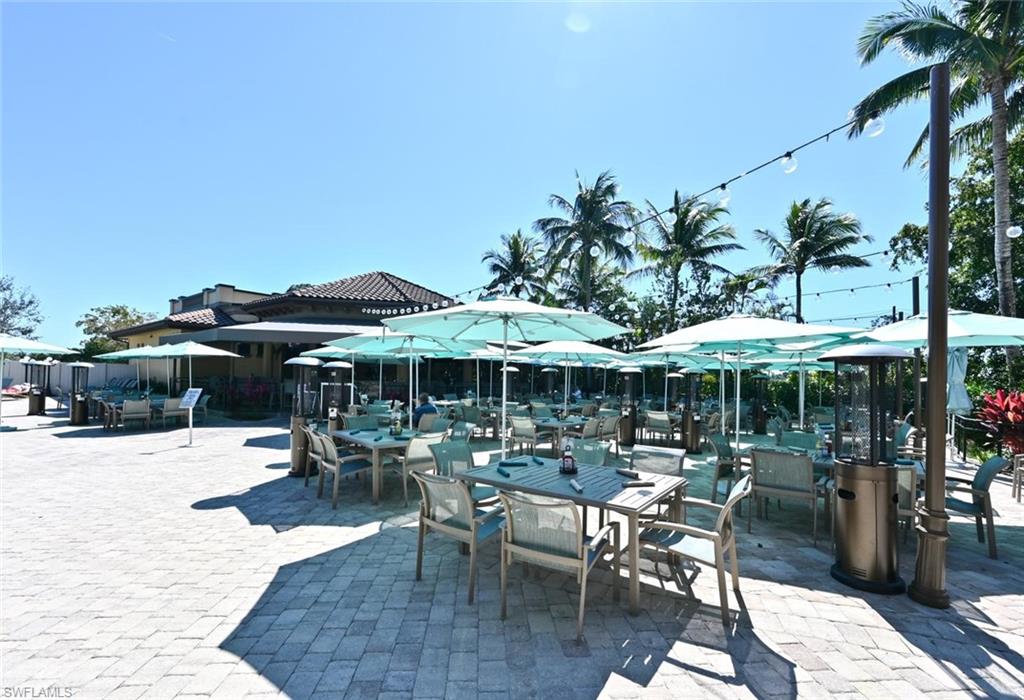
Community dining terrace with turquoise umbrellas, outdoor tables, chairs, and palm trees.
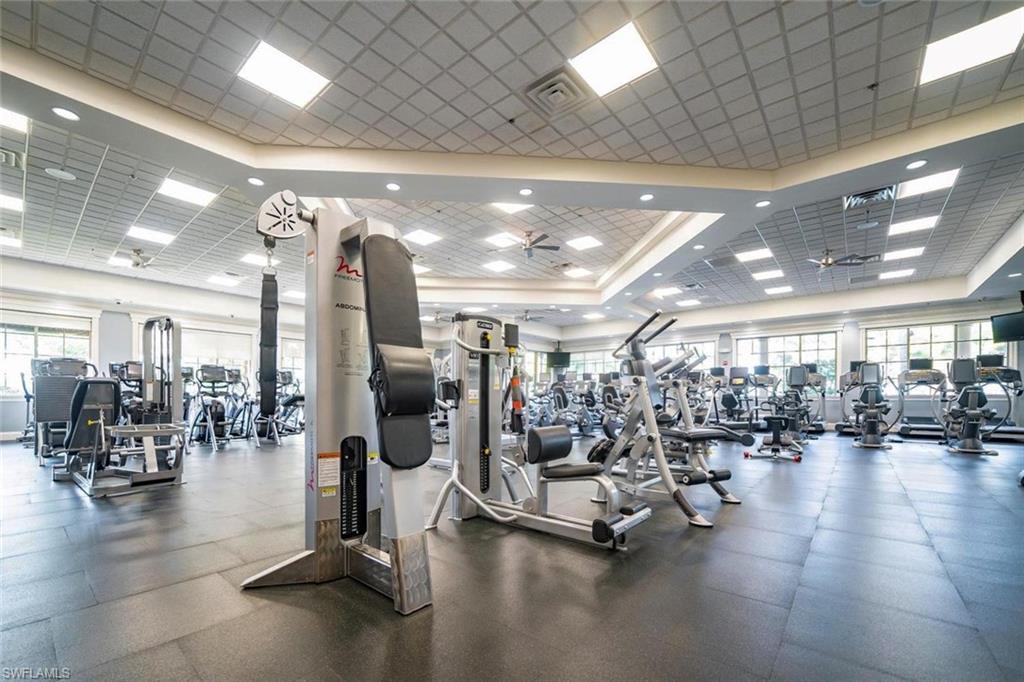
Fitness center with weight machines and cardio equipment beside large windows.
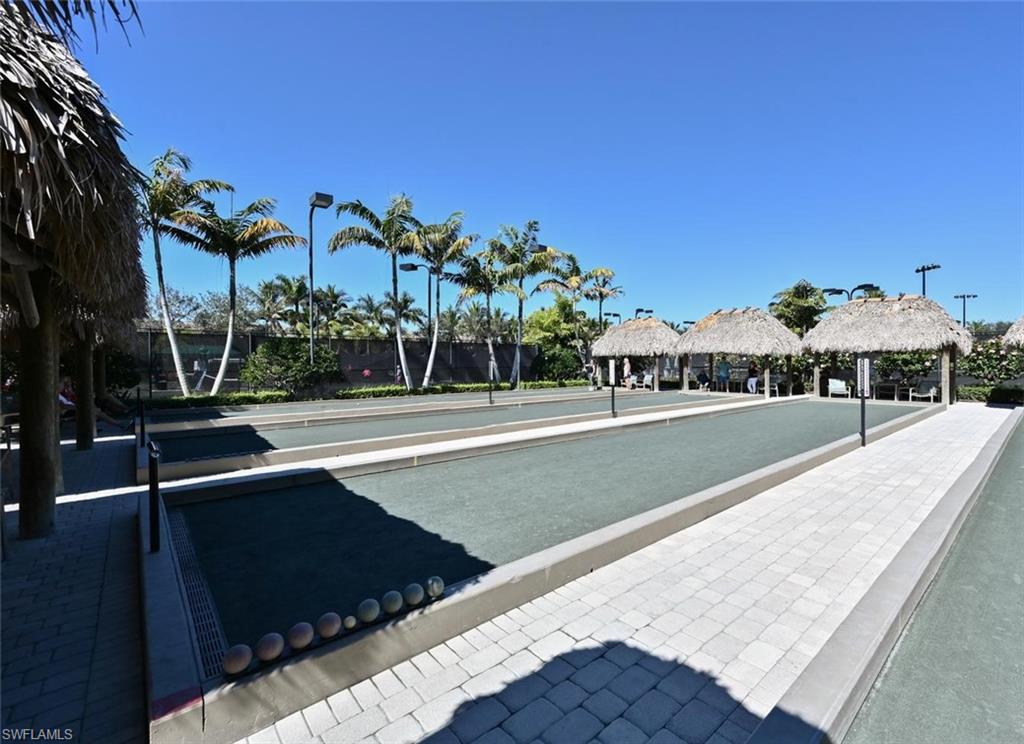
Bocce ball courts with thatched-roof seating pavilions and palm trees.
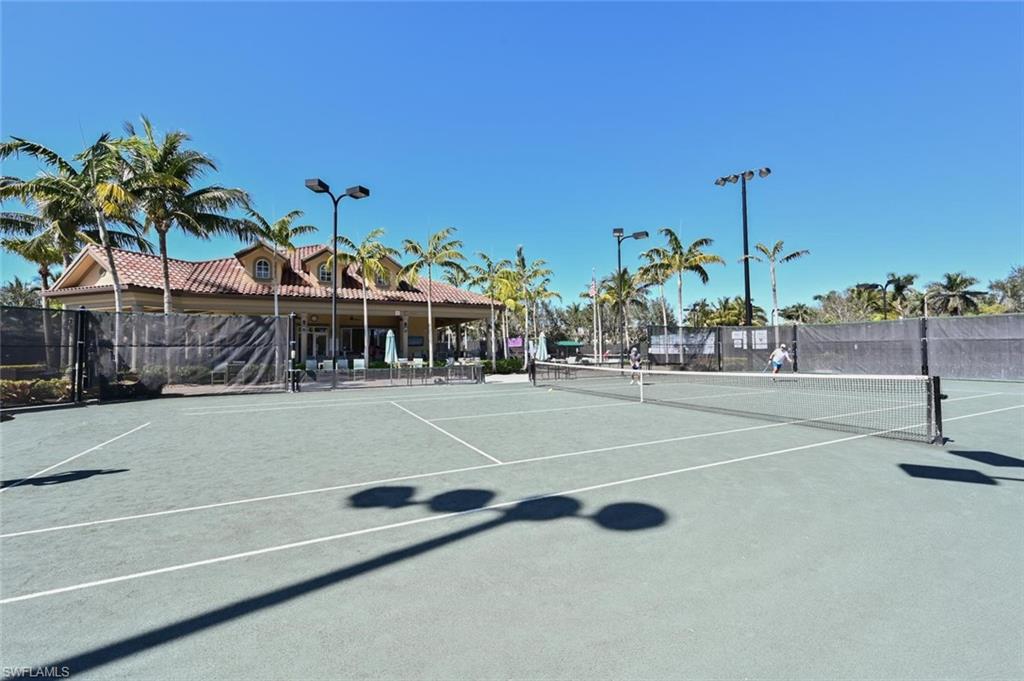
Outdoor tennis court beside a palm-lined clubhouse, with players on the far side of the net.
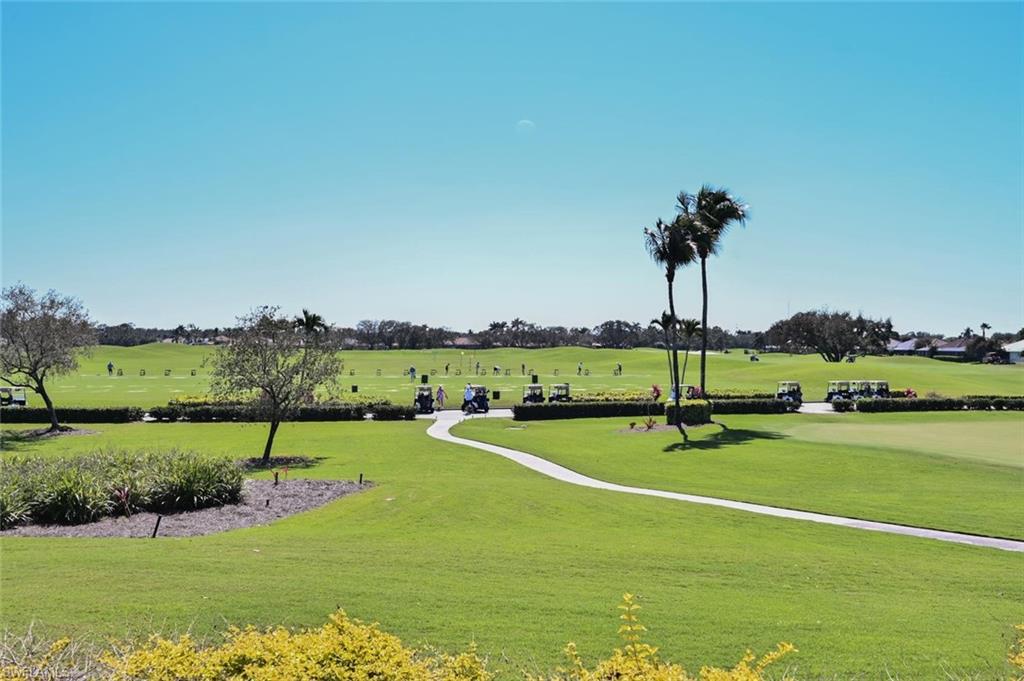
Manicured golf course with a curving cart path, golf carts, and two tall palm trees.
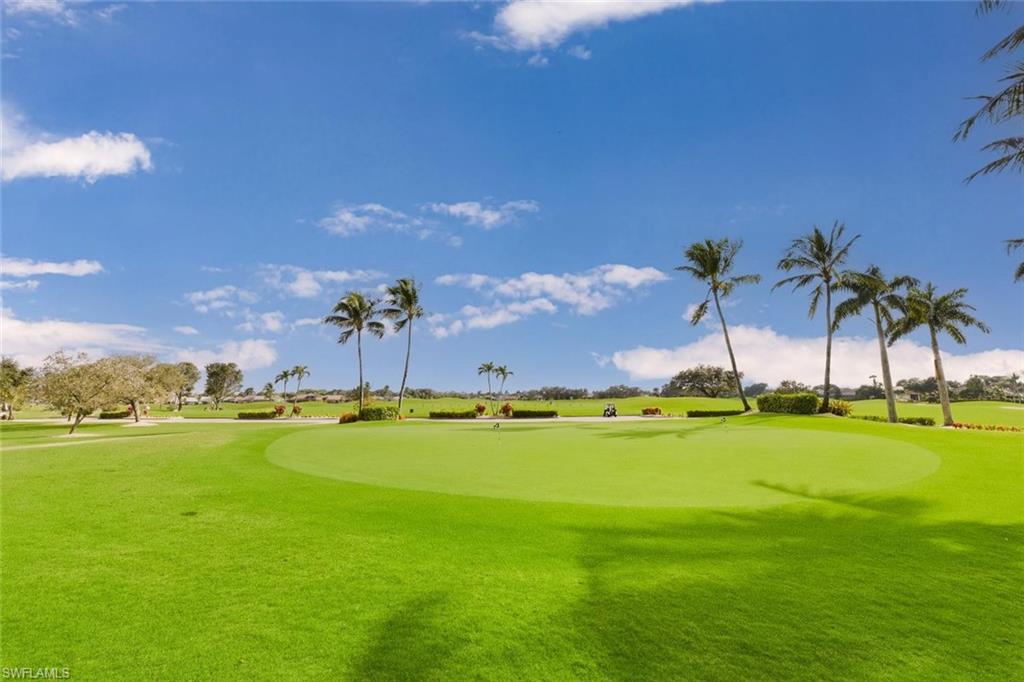
Golf course putting green and manicured fairway lined with palm trees.
SEE ALL PHOTOS
Two-story attached home with a double garage, broad paved driveway, palm trees, and landscaped lawn.
Living room with white seating, woven ottomans, tile floors, and a balcony overlooking trees.
Living room with a cream sectional and high ceiling, opening through sliding doors to a balcony.
Living room with cream sofas, blue accents, glass coffee table, and stone television wall.
Open-plan condo living and dining area with tiled floors, stone fireplace wall, and kitchen breakfast bar.
Open-plan living room and kitchen with a stone fireplace wall, white sofa, and breakfast bar.
Furnished living room with cream sofas, blue accent pillows, and decorative wall niches.
Dining area with a breakfast bar and sliding doors opening to a furnished lanai.
Kitchen with honey-colored wood cabinets, stainless-steel appliances, and a window overlooking greenery.
Kitchen with light wood cabinets, stainless steel appliances, and an arched opening to the dining area.
Dining area with a glass table and patterned chairs beside sliding doors to a covered patio.
Dining room with cream chairs, a glass-top table, chandelier, and tray ceiling.
Dining area with a glass table, white chairs, and chandelier opening to the living room and kitchen.
Bedroom with a cream upholstered bed, pink-striped bedding, green pillows, and dark wood bedside furniture.
Staged bedroom with a large bed and sliding glass doors opening toward a green lawn.
Bedroom with green accent pillows, a ceiling fan, and sliding glass doors to a patio.
Bathroom with a glass-enclosed shower, built-in tub, and long white vanity with dual sinks.
Bathroom with glass-enclosed tiled shower, bathtub, and long double-sink vanity.
Furnished bedroom with a white bed, gray flooring, multiple windows, and a television showing a beach.
Bedroom with a blue floral bedspread, multiple windows, ceiling fan, and TV console.
Bedroom with a white bed, matching bedside tables, ceiling fan, and wood-look flooring.
Bathroom with a white vanity and a glass-enclosed beige-tile shower.
Bedroom with a dark wood bed, white bedding, ceiling fan, and gray curtains.
Bedroom with a white bed, palm-tree artwork, ceiling fan, and white closet doors.
Laundry room with front-loading washer and dryer beneath white cabinets.
Furnished tiled lanai with blue-and-white seating overlooking a lawn and palm trees.
Screened lanai with blue-and-white seating and dining area overlooking a palm-lined lawn.
Wood-look staircase with a white handrail and framed pictures on the wall.
The Players Club & Spa entrance sign among flowering shrubs and palm trees.
Covered community pavilion with a tiled roof, tropical palms, and teal patio umbrellas.
Outdoor swimming pool with turquoise water, fenced deck, and palm trees.
Aerial view of homes beside a golf course, lakes, pools, and tennis courts.
Mediterranean-style building entrance with palms, landscaped gardens, and a rock waterfall beside the drive.
Mediterranean-style building entrance with tall palms, flowering landscaping, and a tiered rock fountain.
Resort-style pool with a rock waterfall, palm trees, and lounge chairs.
Outdoor swimming pool with a rock waterfall, palm trees, and lounge chairs.
Resort-style pool with a planted island, palm trees, lounge chairs, and a rock waterfall.
Resort-style pool with a curved edge, palm trees, and shaded lounge chairs.
Community pool with turquoise water, lounge chairs, umbrellas, and palm trees beside a tiled-roof clubhouse.
Sandy outdoor lounge area with palm trees, thatched shade huts, and reclining chairs.
Community dining terrace with turquoise umbrellas, outdoor tables, chairs, and palm trees.
Fitness center with weight machines and cardio equipment beside large windows.
Bocce ball courts with thatched-roof seating pavilions and palm trees.
Outdoor tennis court beside a palm-lined clubhouse, with players on the far side of the net.
Manicured golf course with a curving cart path, golf carts, and two tall palm trees.
Golf course putting green and manicured fairway lined with palm trees.
Courtesy of Lauren Libby Taranto, Coldwell Banker Realty, 239-572-3078
For Sale

6822 Ascot DR 202

6822 Ascot DR 202, NAPLES, FL 34113

$520,000
Furnished, turn key, Penthouse coach-home (second floor) with soaring high ceilings overlooking lush grounds and swaying palm trees. Three bedrooms, 2 baths, 1-car garage, 2040 Sq Ft of living pace plus delightful screened-in lanai. Wood and tile floors throughout, a neutral pallet of colors, custom stone entertainment wall with glass shelves. All new kitchen appliances and designer light fixtures. New AC system installed August 1, 2026, New windows, new roof, new floors, new air conditioner. No waiting list, you become a member of the award winning Players Club and Spa instantly, ($10,000-refundable membership deposit; $6,400-annual dues). Amenities include multiple resort-style pools, a full-service spa, fitness center, tennis, pickleball and indoor & outdoor dining. Flamingo and Mustang (public golf courses); Sam Snead's Oak Grill and Tavern add to the lifestyle appeal. This home is an opportunity to enjoy the luxury of Lely Resort near downtown Naples and Gulf Coast beaches.

3
beds

2
baths

2,040 Sq.Ft. LIVING AREA

Lauren Taranto

Lauren Taranto

Professor Michael Taranto

Professor Michael Taranto

Michael Libby

Michael Libby

Features & Amenities

Interior

  • total bedrooms3
  • Total bathrooms2
  • full bathrooms2
  • Laundry room Laundry in Residence
  • Flooring Carpet, Tile
  • APPLIANCES Dishwasher, Disposal, Dryer, Grill - Other, Microwave, Range, Refrigerator/Freezer, Washer
  • other interior Features Pantry, Smoke Detectors, Vaulted Ceiling(s), Walk-In Closet(s), Window Coverings

Area & Lot

  • Status For Sale
  • Living Area2,040 Sq.Ft.
  • Total Area2,400 Sq.Ft.
  • MLS® ID226019458
  • TypeCondo
  • YEAR BUILT2003
  • NeighborhoodArborteum
  • Architecture StylesLow Rise (1-3)
  • Water FrontageNone
  • View DescriptionLandscaped Area
  • Elementary SchoolLELY ELEMENTARY
  • Middle SchoolMANATEE MIDDLE
  • High SchoolLELY HIGH

Exterior

  • STORIES1
  • Garage Space1.0
  • water SourceCentral
  • PoolCommunity
  • roofTile
  • lot featuresZero Lot Line
  • parkingDriveway Paved, Attached
  • HEAT TYPECentral Electric
  • AIR CONDITIONINGCeiling Fan(s), Central Electric
  • SubstructureConcrete Block
  • HOA AmenitiesBike And Jog Path, Clubhouse, Pool, Concierge, Fitness Center, Full Service Spa, Hobby Room, Internet Access, Library, Restaurant, Sauna, Sidewalk, Streetlight, Tennis Court(s)
  • security FeaturesSmoke Detector(s)
  • other exterior FeaturesScreened Lanai/Porch

Financial

  • Sales Price$520,000
  • Real Estate Tax $5,339/yr
  • HOA $14,600/yr
Living room with white seating, woven ottomans, tile floors, and a balcony overlooking trees.

Schedule a Showing

We would love to show you our beautiful property. Please select your preferred date and time below. An agent will be in touch shortly to confirm your appointment.

Schedule a Showing

We would love to show you our beautiful property. Please select your preferred date and time below. An agent will be in touch shortly to confirm your appointment.

Thank you for your interest in 6822 Ascot DR 202, NAPLES, FL 34113. We are reviewing your request and will be in touch shortly!

Mortgage Calculator

Estimate your monthly mortgage payment, including the principal and interest, property taxes, and HOA. Adjust the values to generate a more accurate rate.
All estimates are provided for informational purposes only. Actual amounts may vary.
$0,000 Your Payment 20 15 65
$0,000 Your Payment
Work With Us

Work With Us

Guiding you to meet your objective in a discrete and professional manner is of the utmost importance. Our dedicated team will work tirelessly to ensure your real estate goals are achieved. Get in touch today and experience the difference firsthand.

Follow Us on Instagram