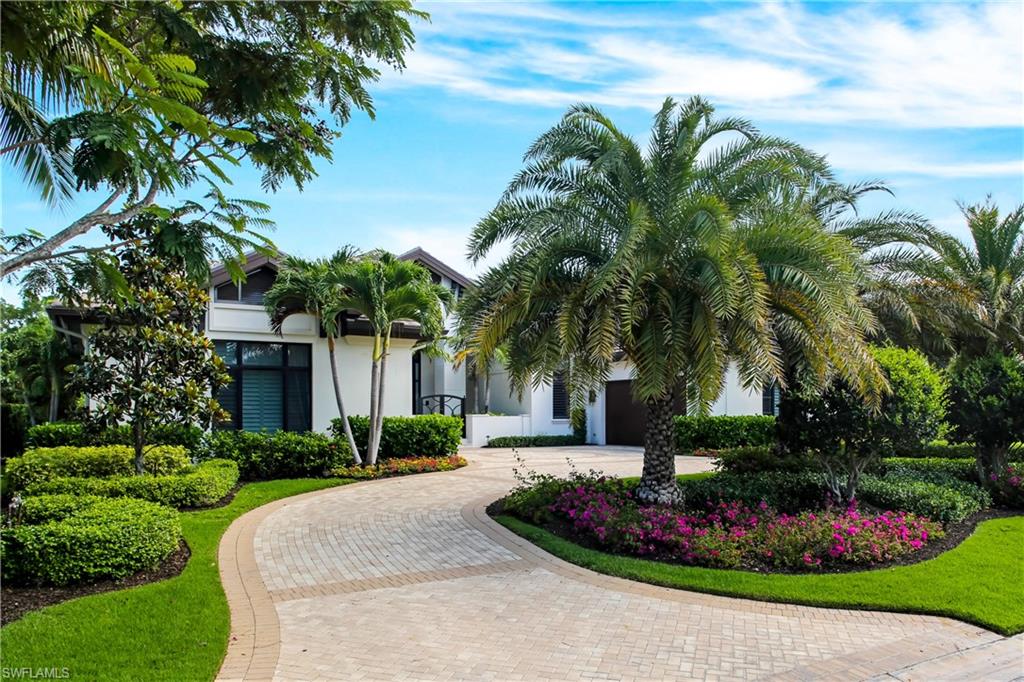

White modern home behind a curved paver driveway, framed by palms and flowering landscaping.
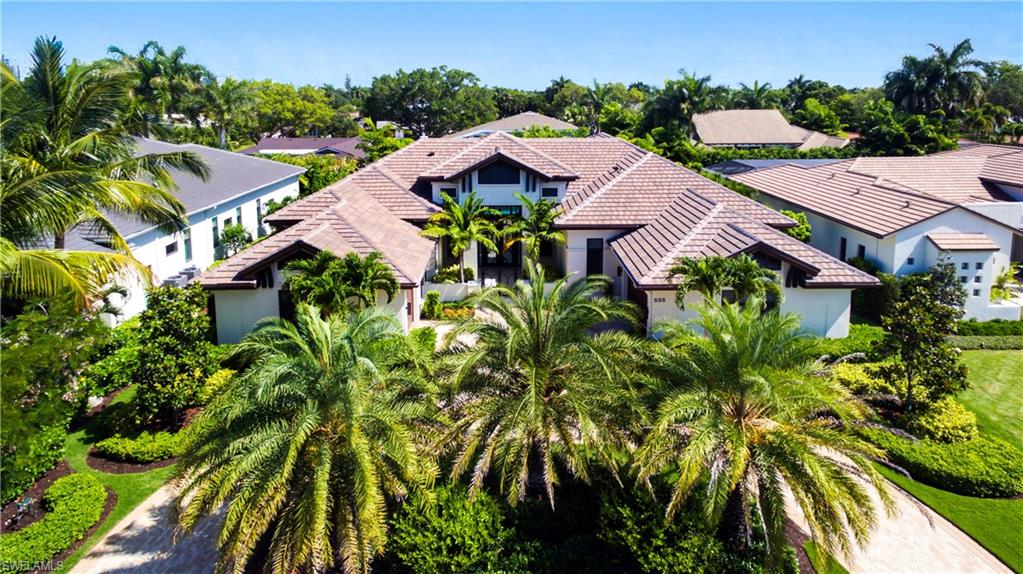
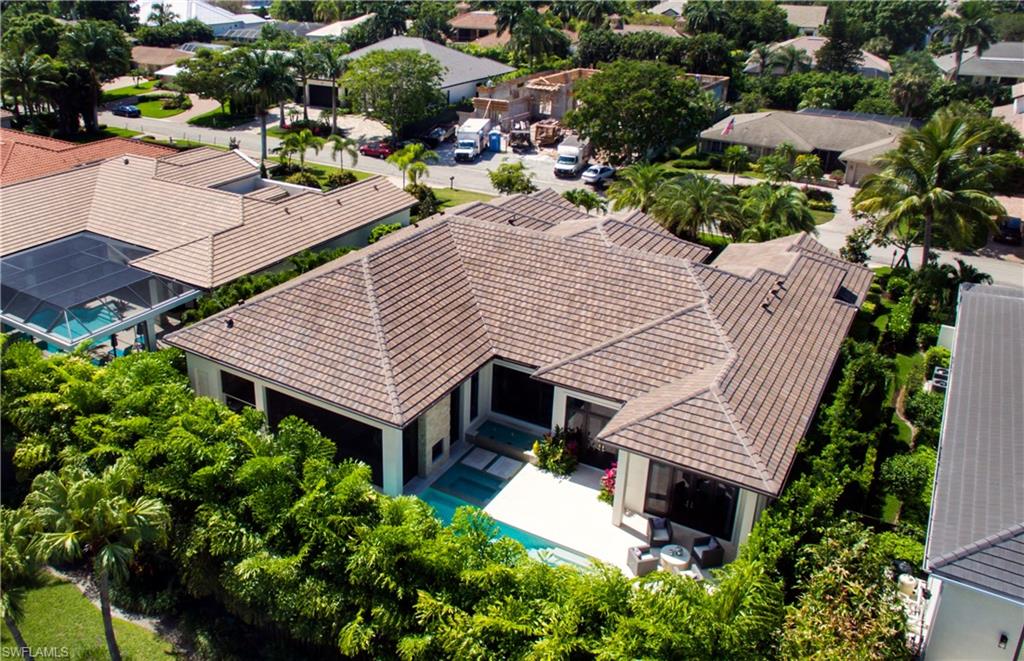
Aerial view of a tile-roofed home surrounded by palms and tropical landscaping.
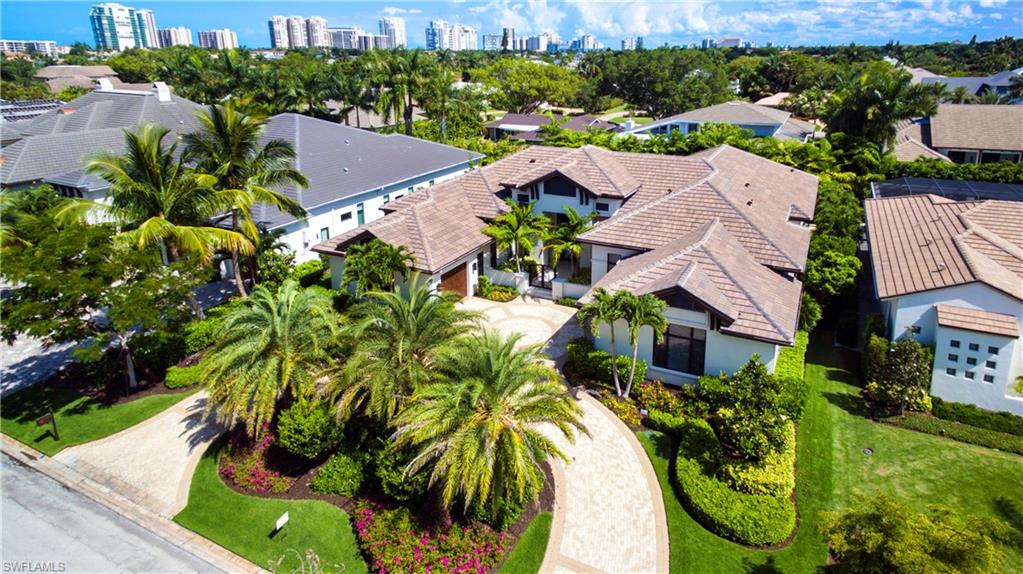
Aerial view of a tile-roofed home with a curved driveway and lush palm landscaping.
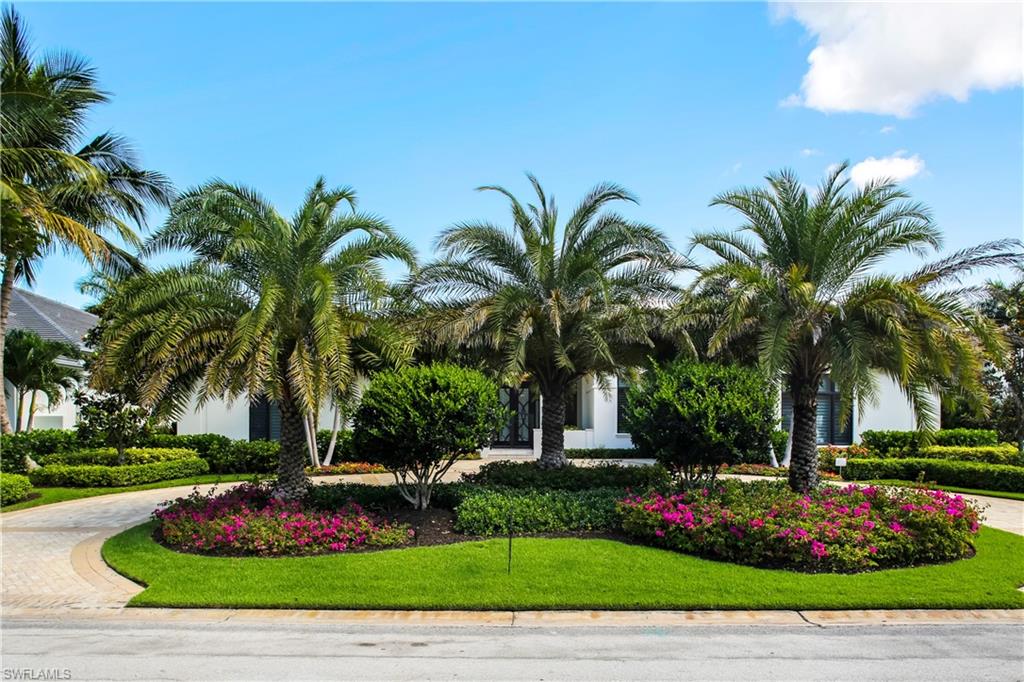
White home behind tall palms, with a curved driveway and a circular landscaped lawn.
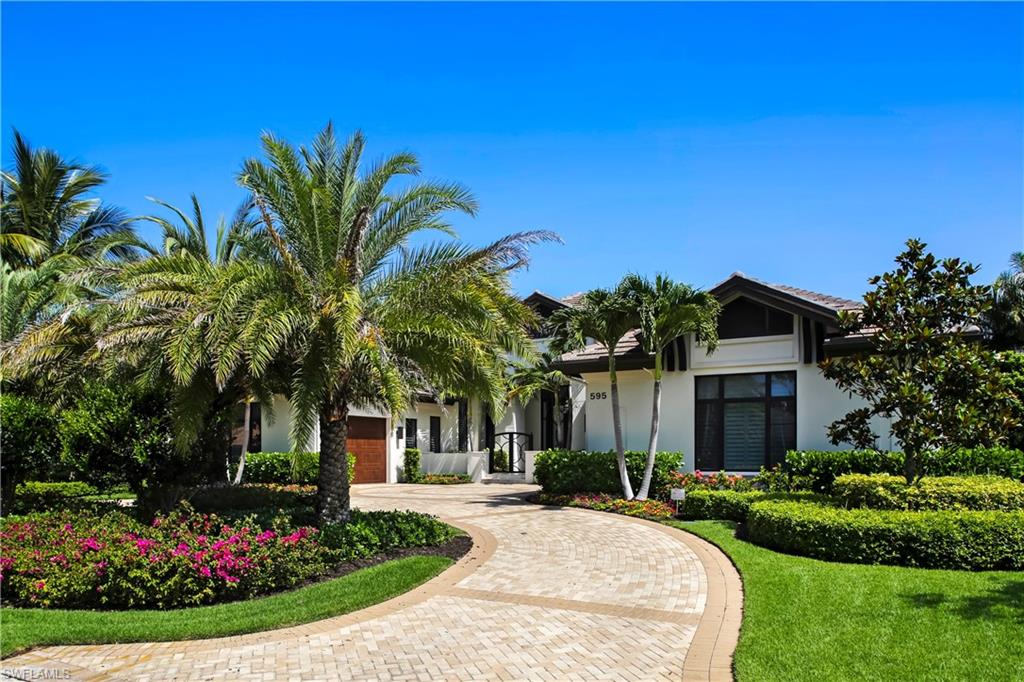
White modern home behind a curved paver driveway, framed by palm trees and landscaped gardens.
Aerial view of a Naples home with a tan tiled roof, small pool, and tropical landscaping.
Covered patio with a stone fireplace and woven seating overlooking a swimming pool.
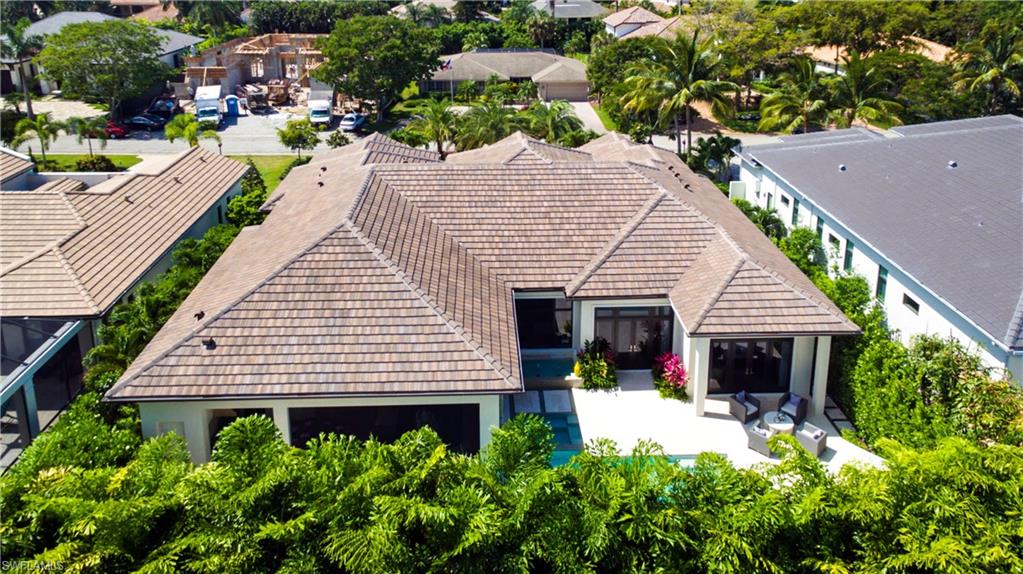
Aerial view of a single-story home with a backyard pool, patio, and tropical landscaping.
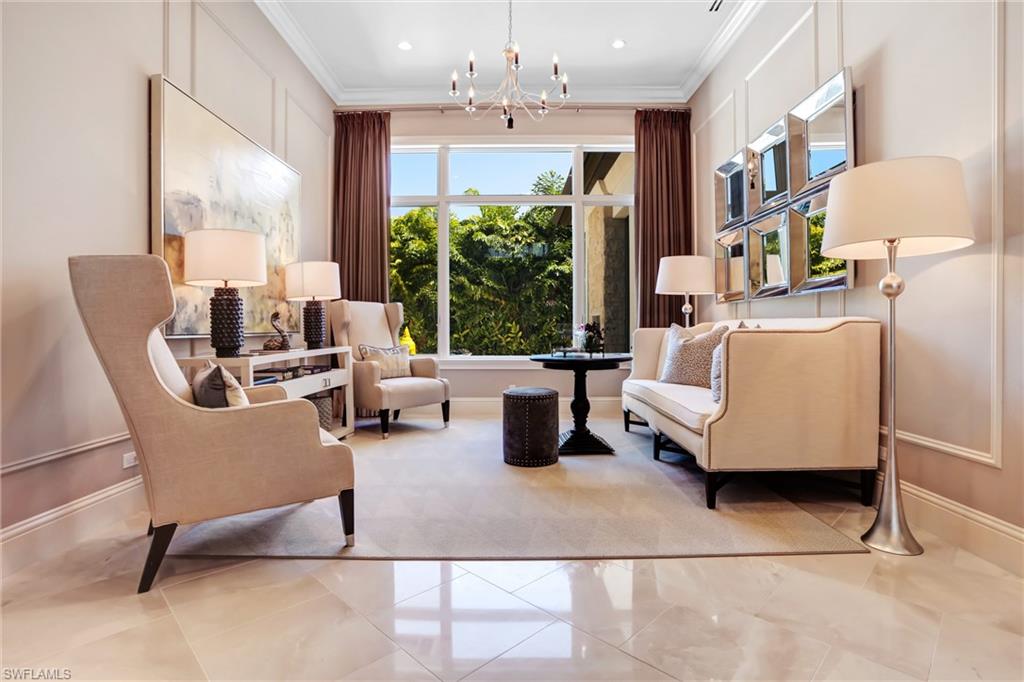
Living room with cream seating, mirrored wall panels, and large windows overlooking greenery.
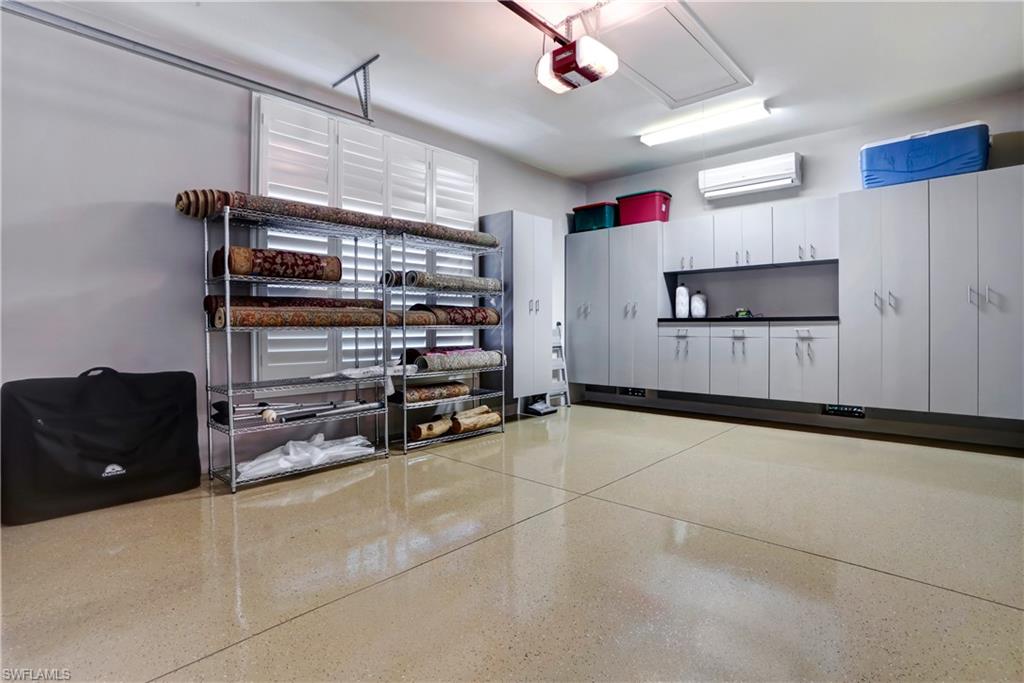
Garage with glossy tile flooring, white cabinets, and shelves of rolled rugs.
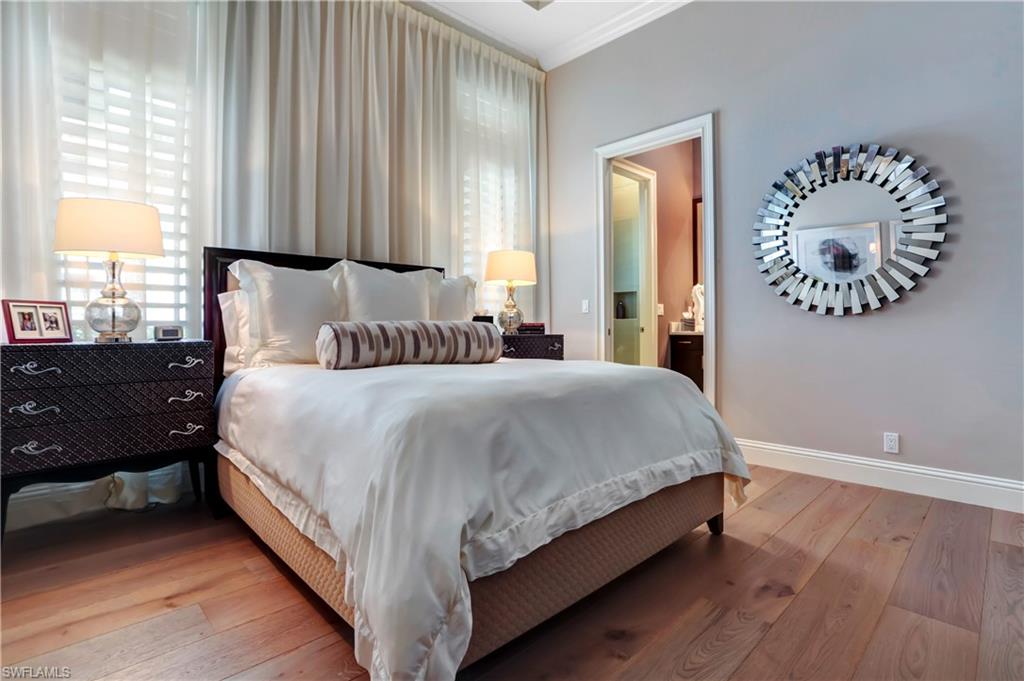
Staged bedroom with a white bed, plantation shutters, warm wood floors, and a round segmented mirror.
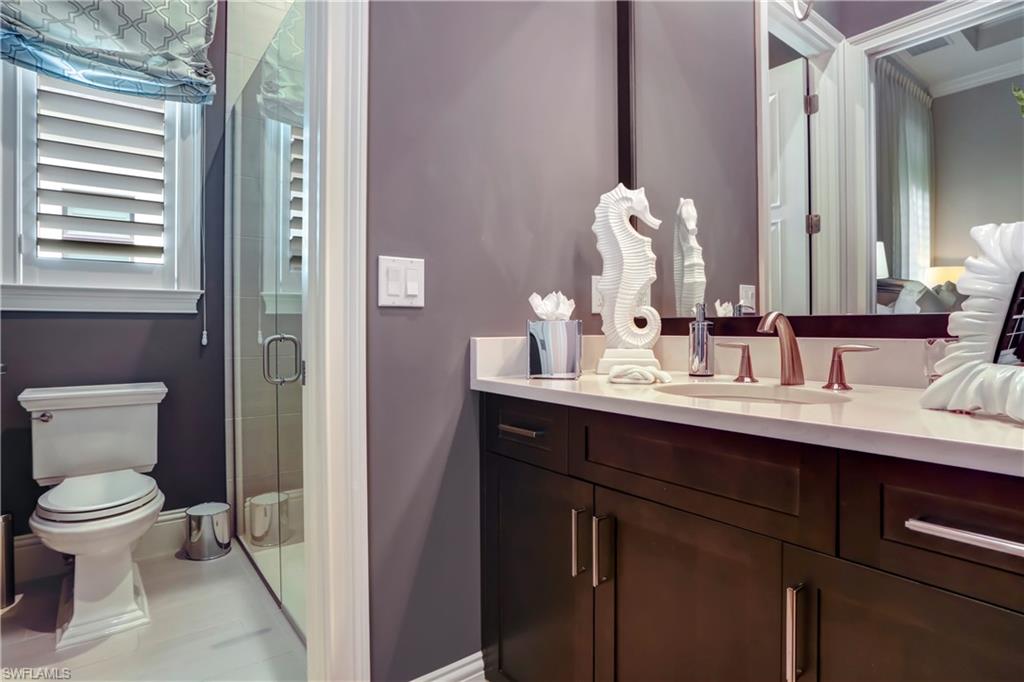
Bathroom with dark wood vanity, glass shower, plantation shutters, and white seahorse decorations.
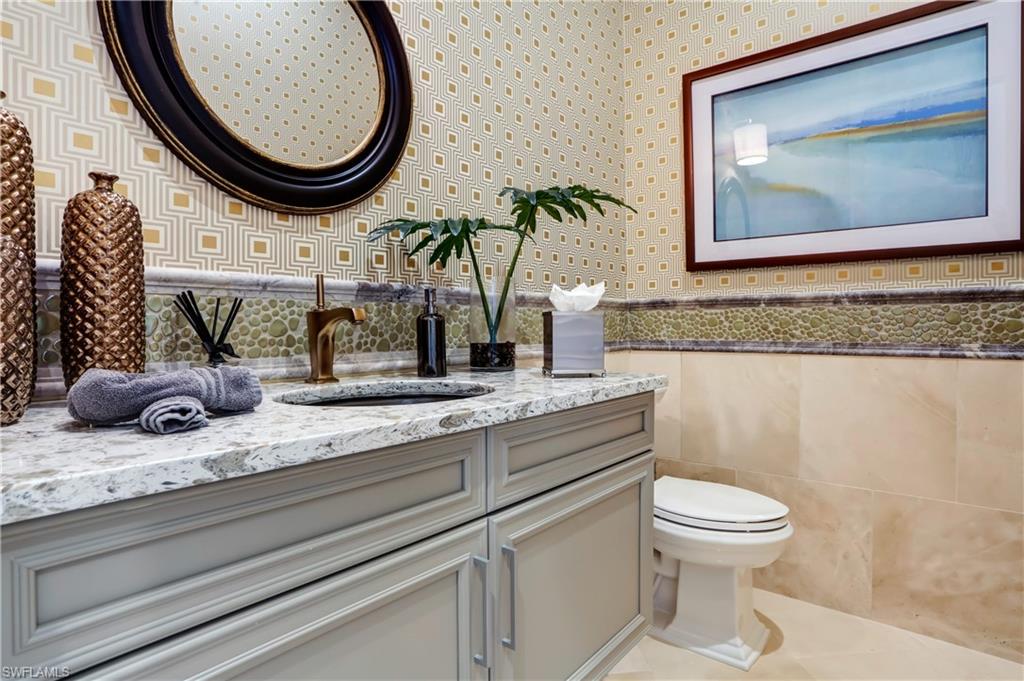
Bathroom with a marble-topped gray vanity, patterned tile, framed artwork, and white toilet.
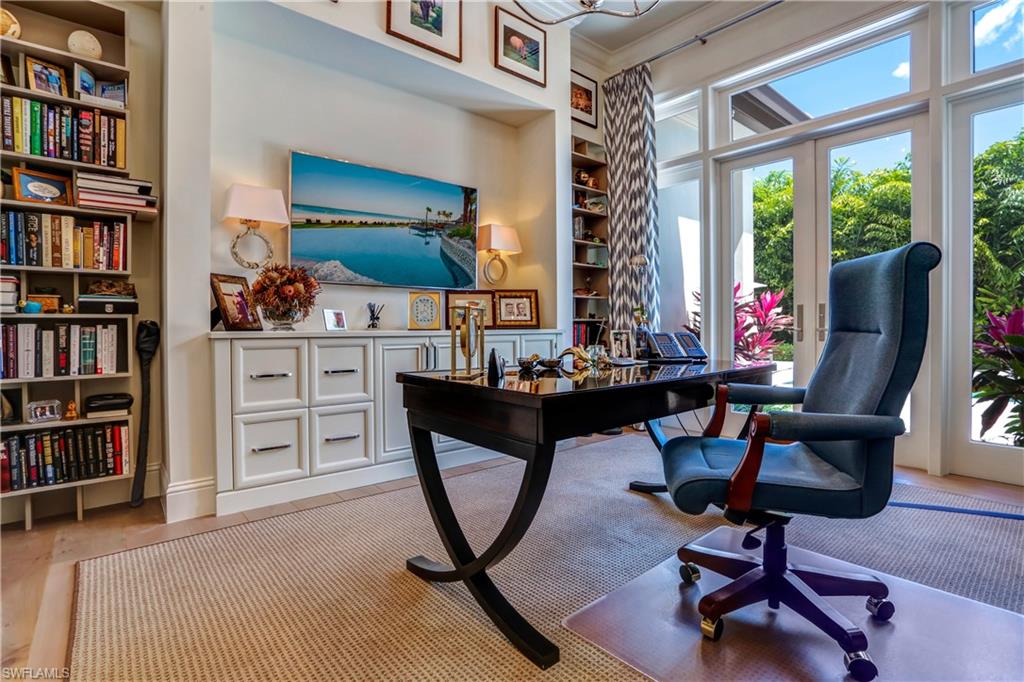
Home office with a dark desk, blue chair, built-in bookshelves, and tall garden-facing windows.
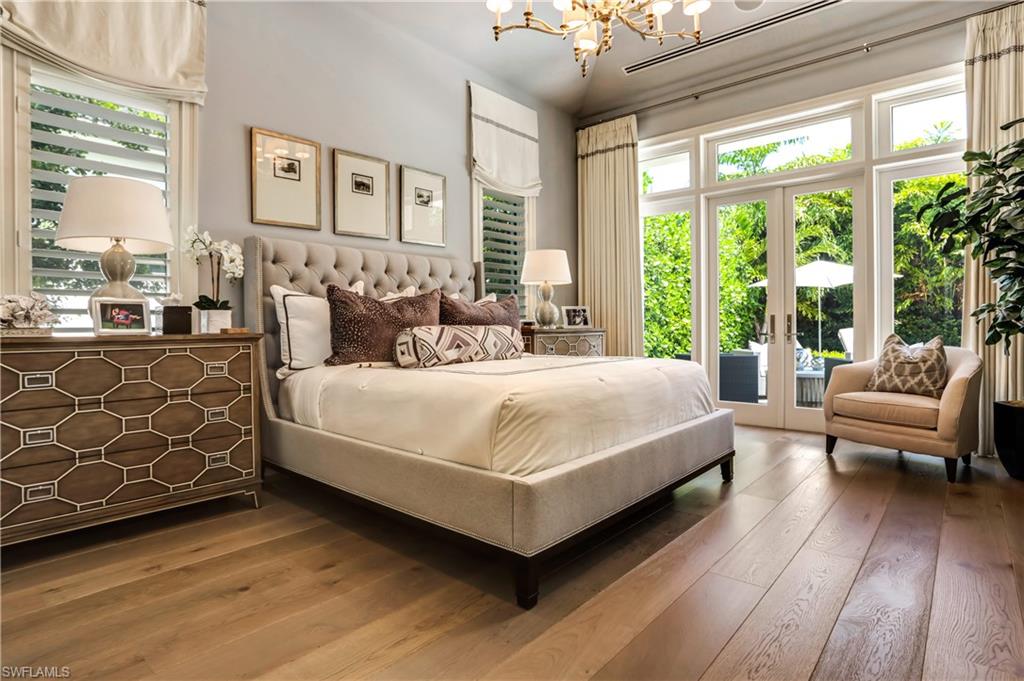
Bedroom with an upholstered bed, geometric wood dresser, and glass doors to a leafy garden.
Walk-in closet with built-in wood cabinetry, central mirror and drawers, and clothes hung on rails.
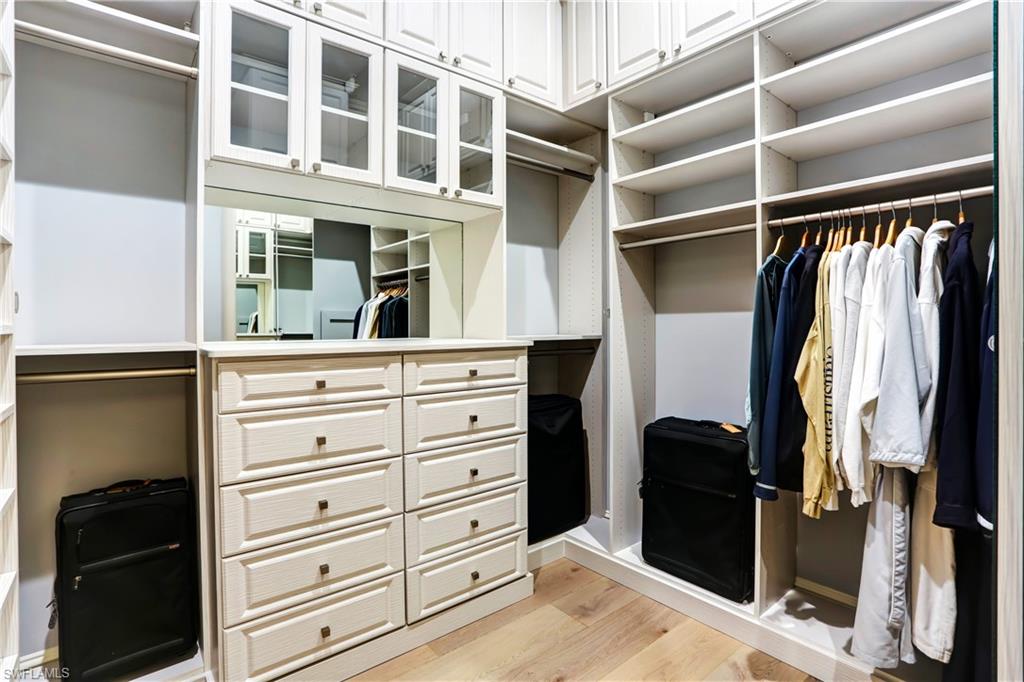
Walk-in closet with white built-in drawers, open shelving, and clothes hanging on one side.
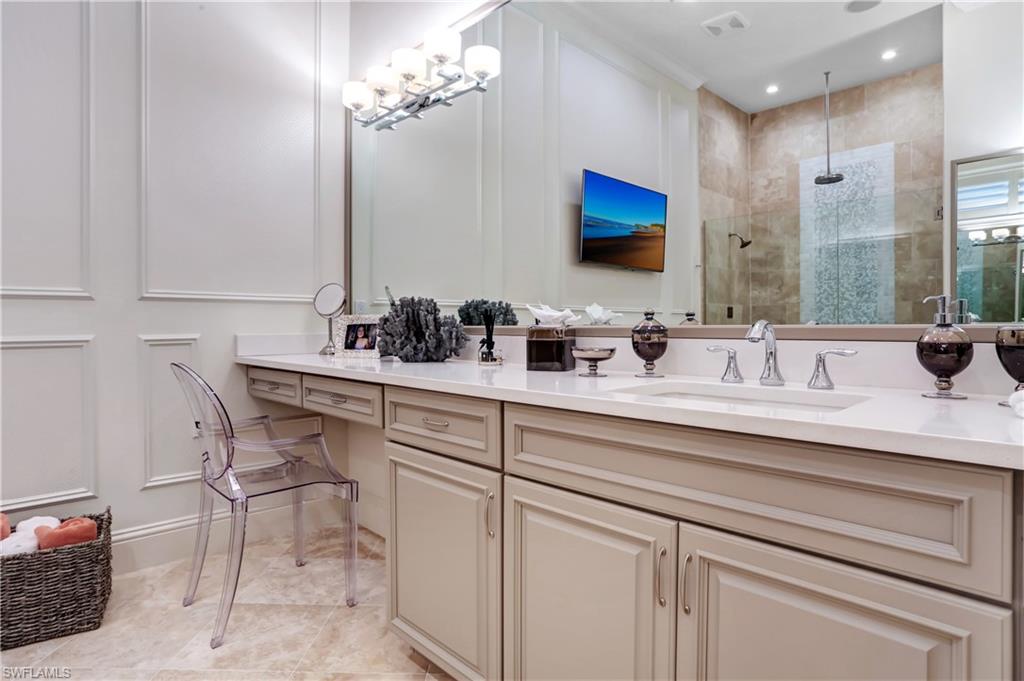
Bathroom vanity with cream cabinetry, a long white countertop, and a glass-enclosed stone-tile shower.
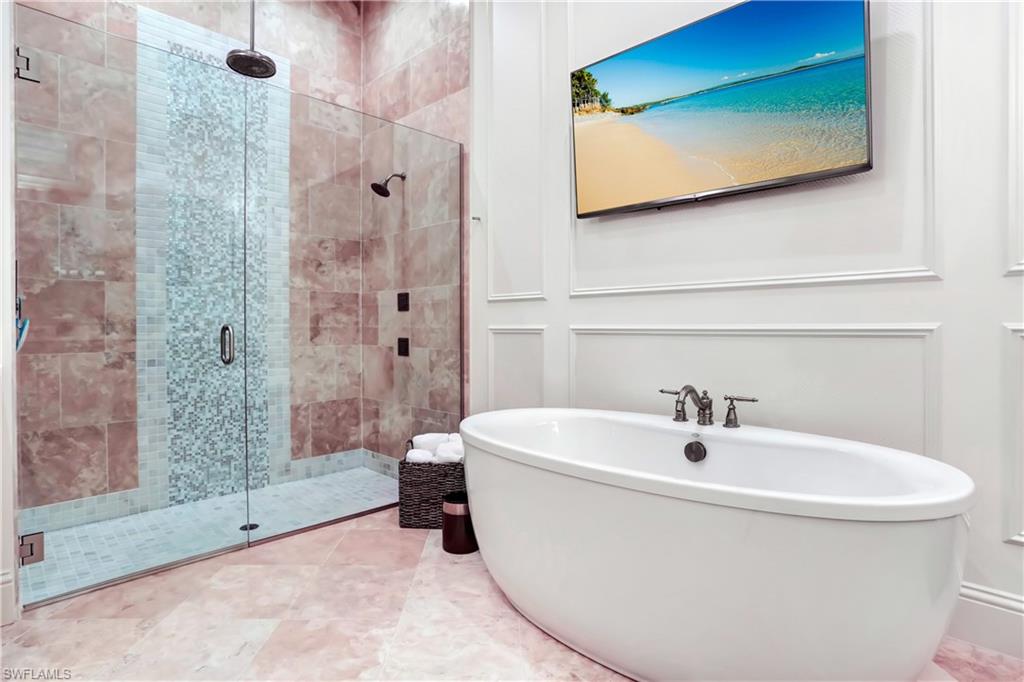
Bathroom with a freestanding soaking tub, glass walk-in shower, and pink marble-look tile.
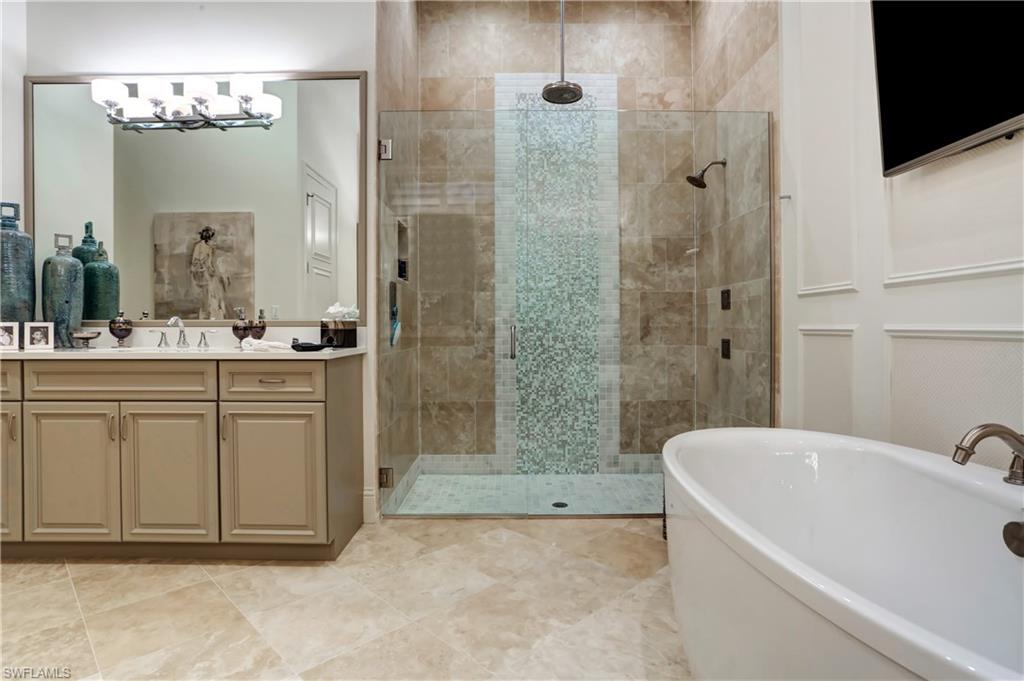
Bathroom with a glass walk-in shower, mosaic accent, freestanding tub, and cream vanity.
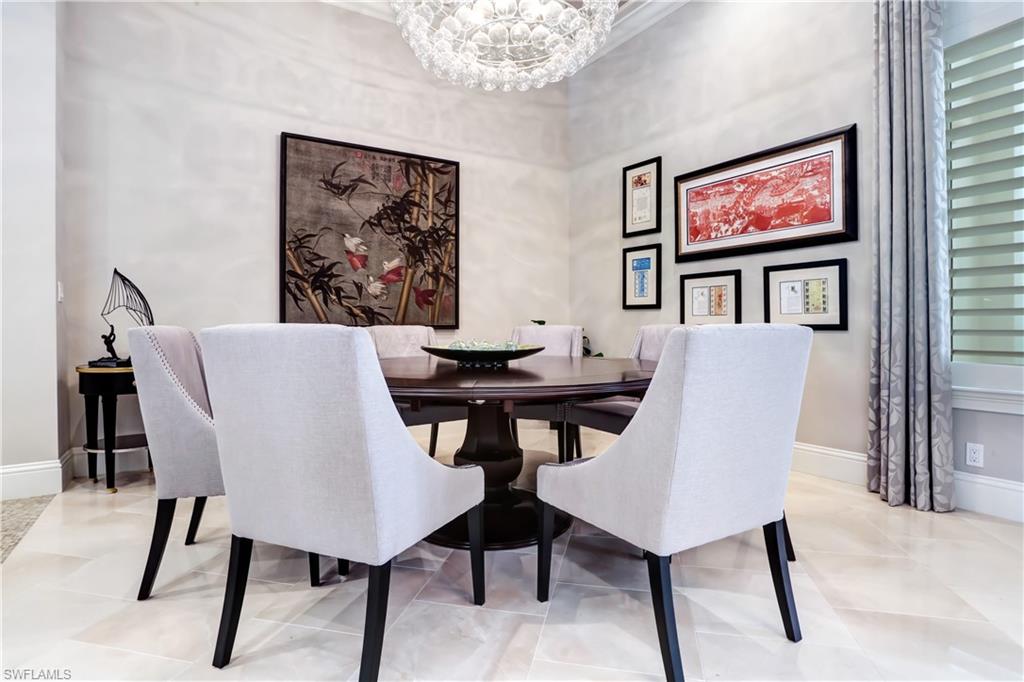
Dining room with a round dark table, white upholstered chairs, and framed artwork.
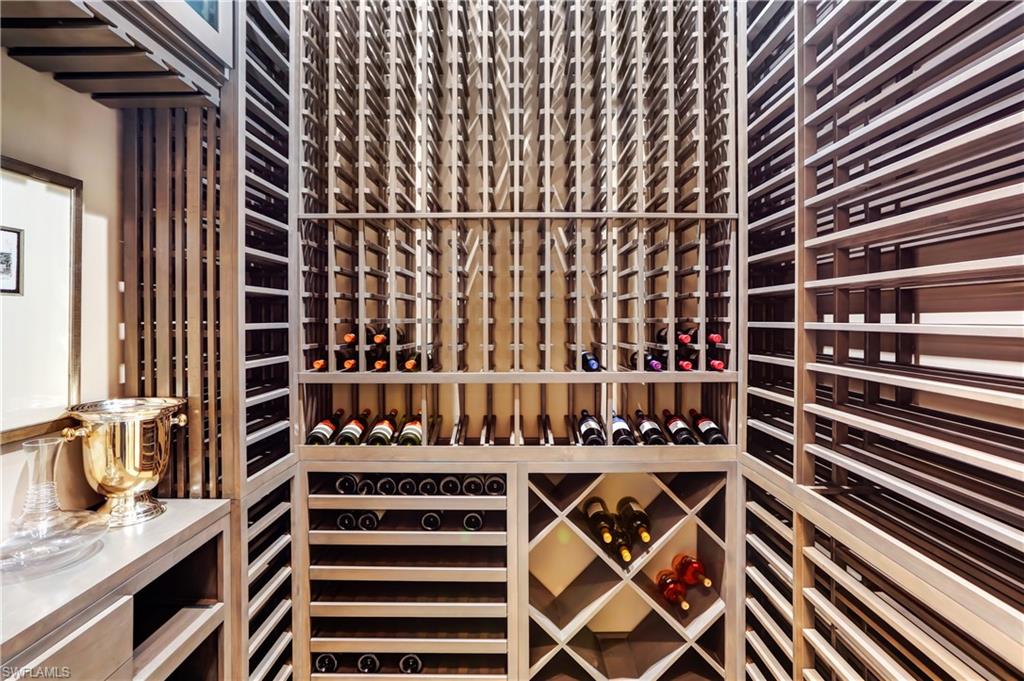
Custom wine cellar with floor-to-ceiling wooden racks and diamond-shaped bottle cubbies.
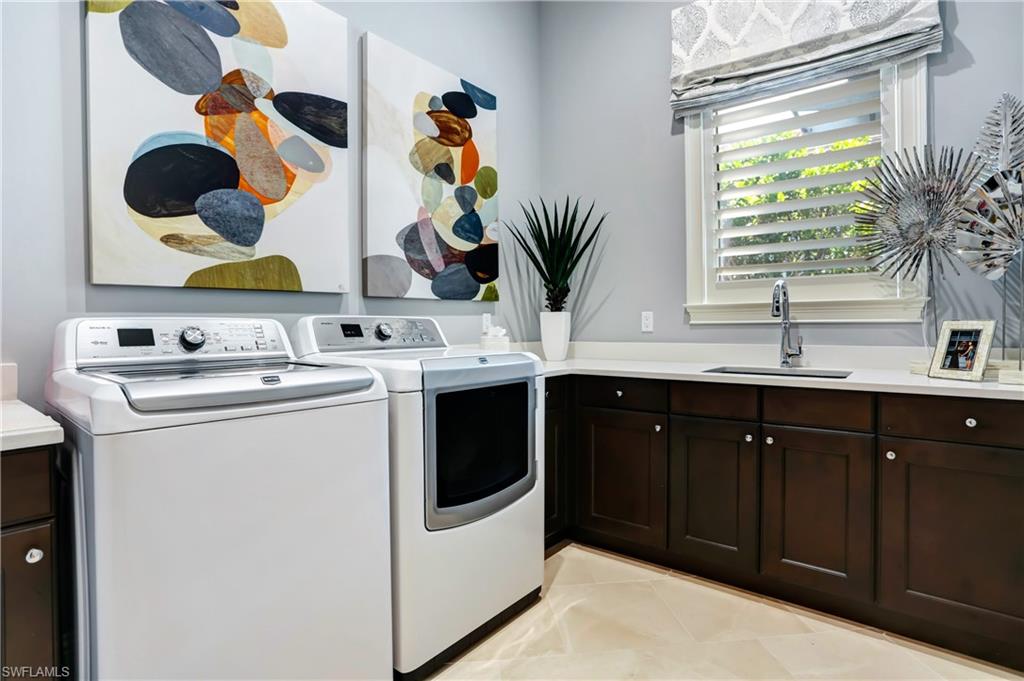
Laundry room with white washer and dryer, dark cabinets, and a countertop sink beneath a shuttered window.
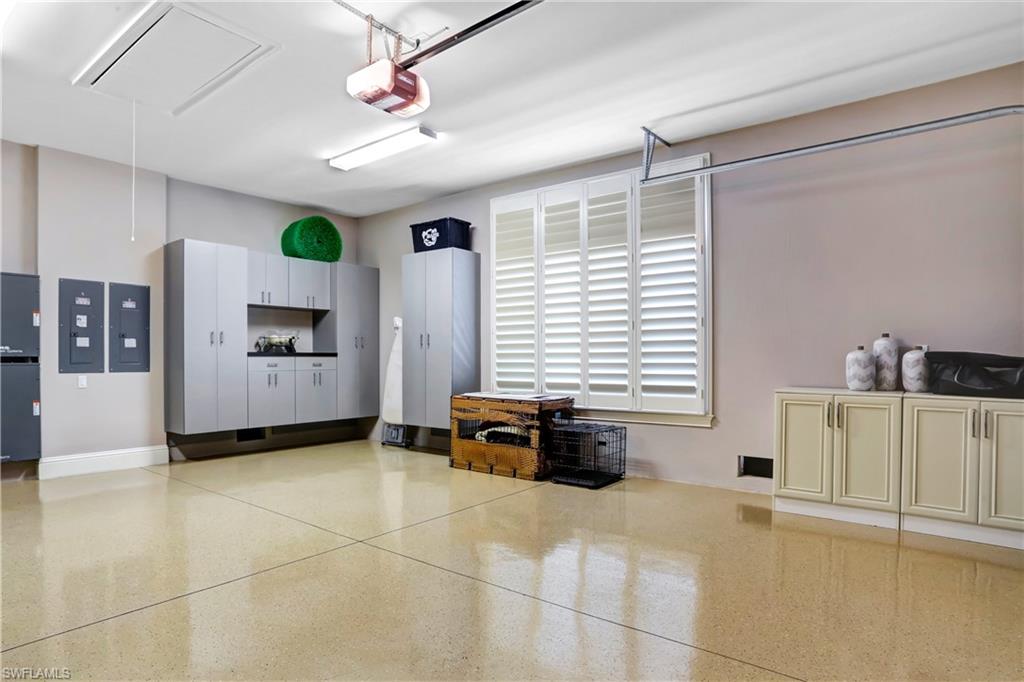
Garage with polished flooring, gray storage cabinets, and white shutters.
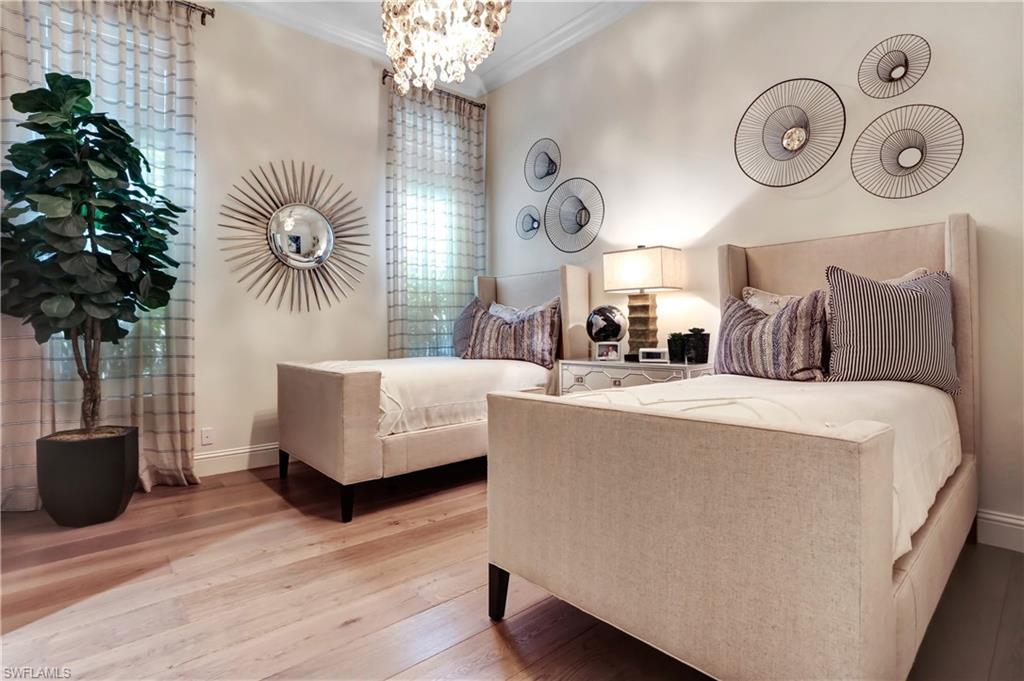
Staged bedroom with two upholstered beds, patterned pillows, and decorative metal wall art.
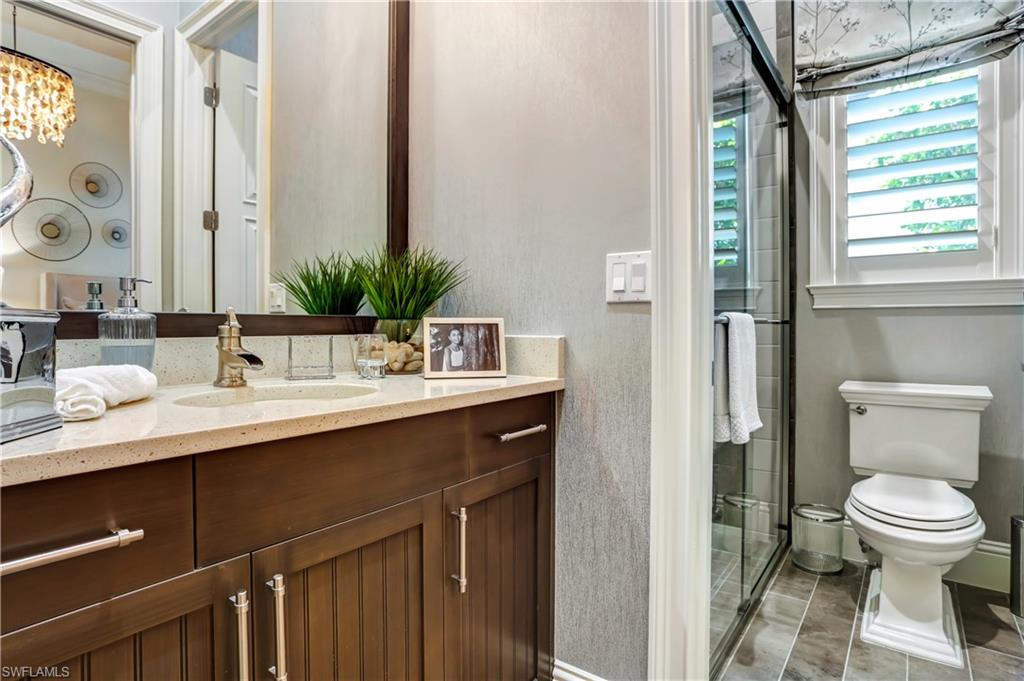
Bathroom with a dark wood vanity, glass shower, and toilet beneath a shuttered window.
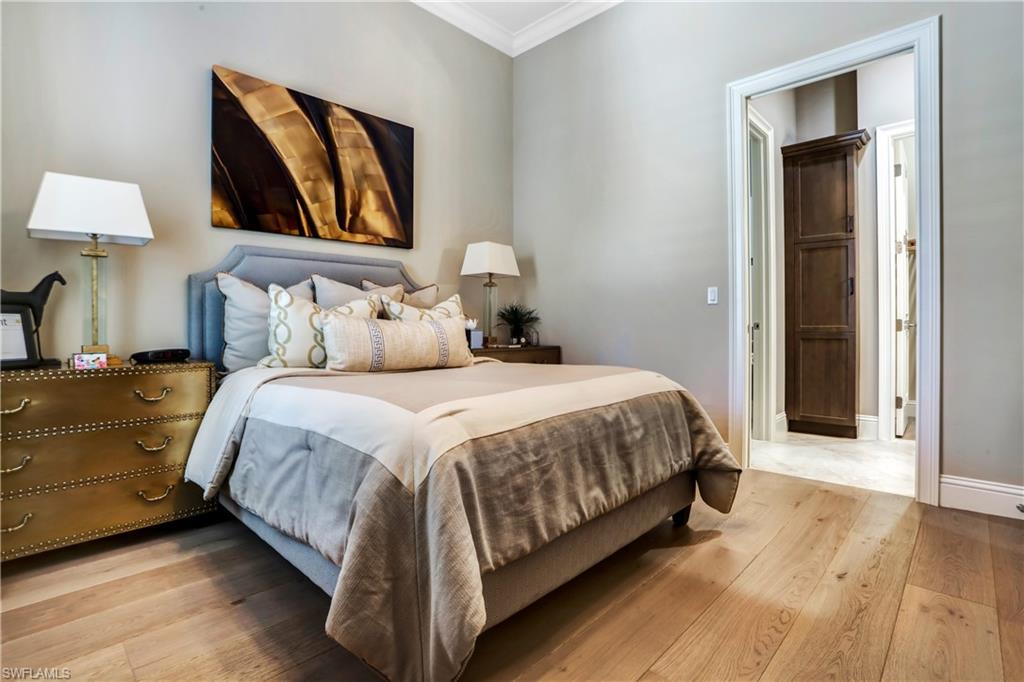
Staged bedroom with a neutral bed, blue headboard, brass-toned dresser, and light wood floors.
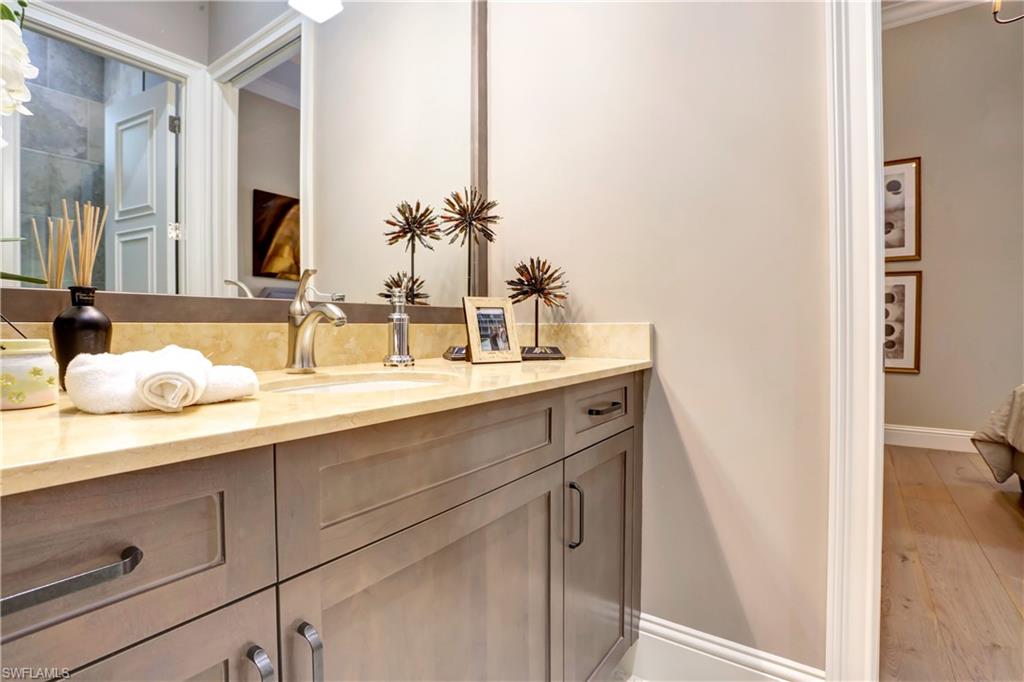
Bathroom vanity with pale stone countertop, gray cabinetry, and a large mirror.
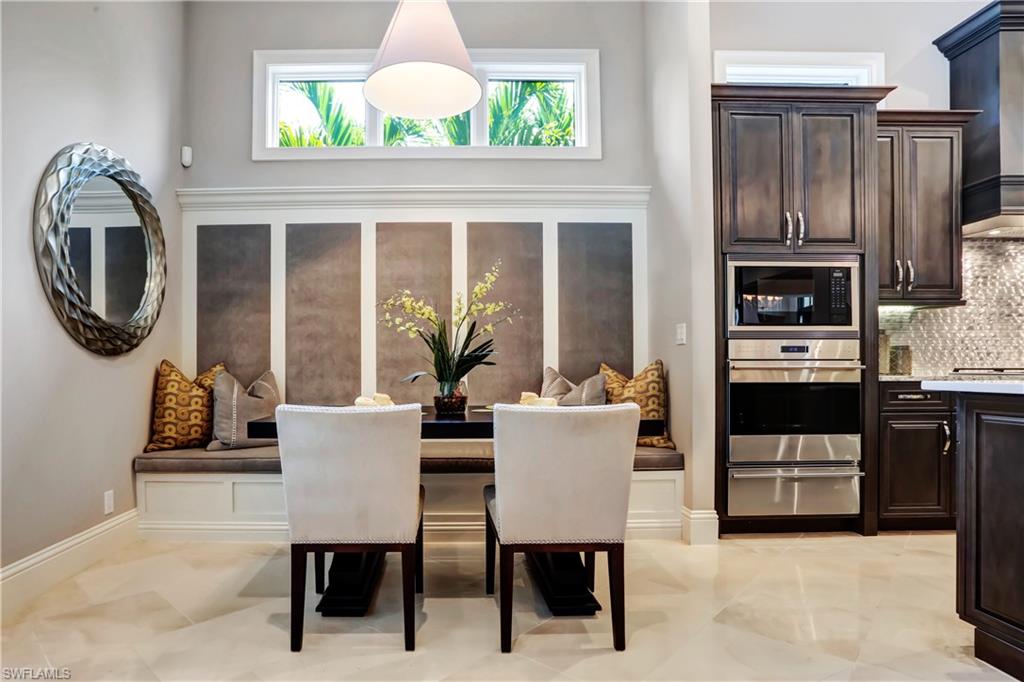
Dining area with a built-in banquette, two upholstered chairs, and dark wood kitchen cabinetry.
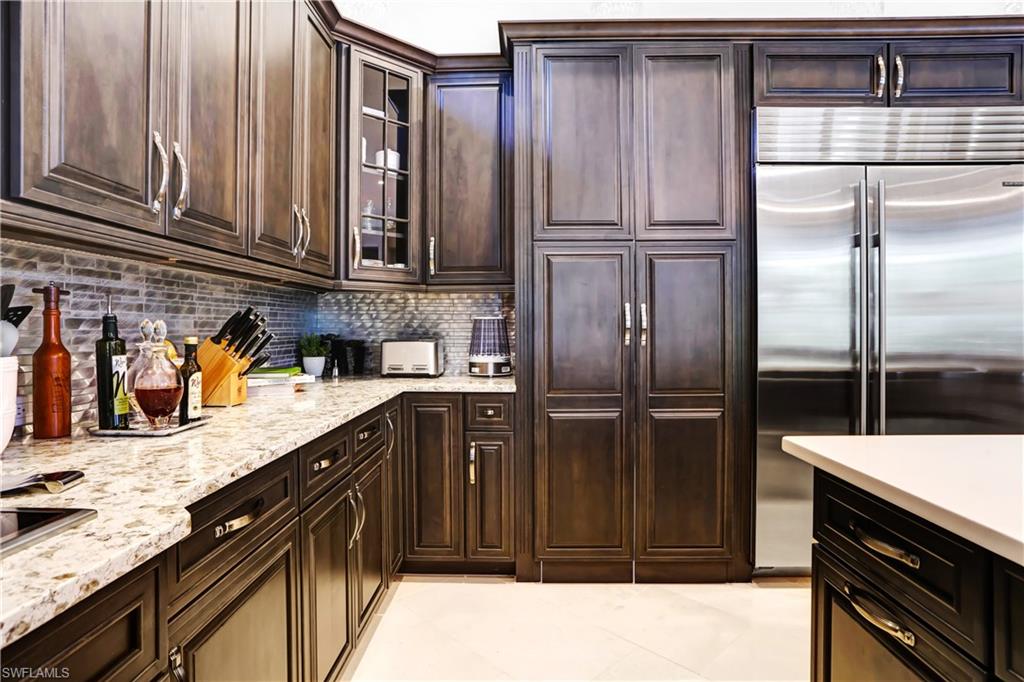
Kitchen with dark wood cabinetry, granite counters, gray tile backsplash, and stainless-steel refrigerator.
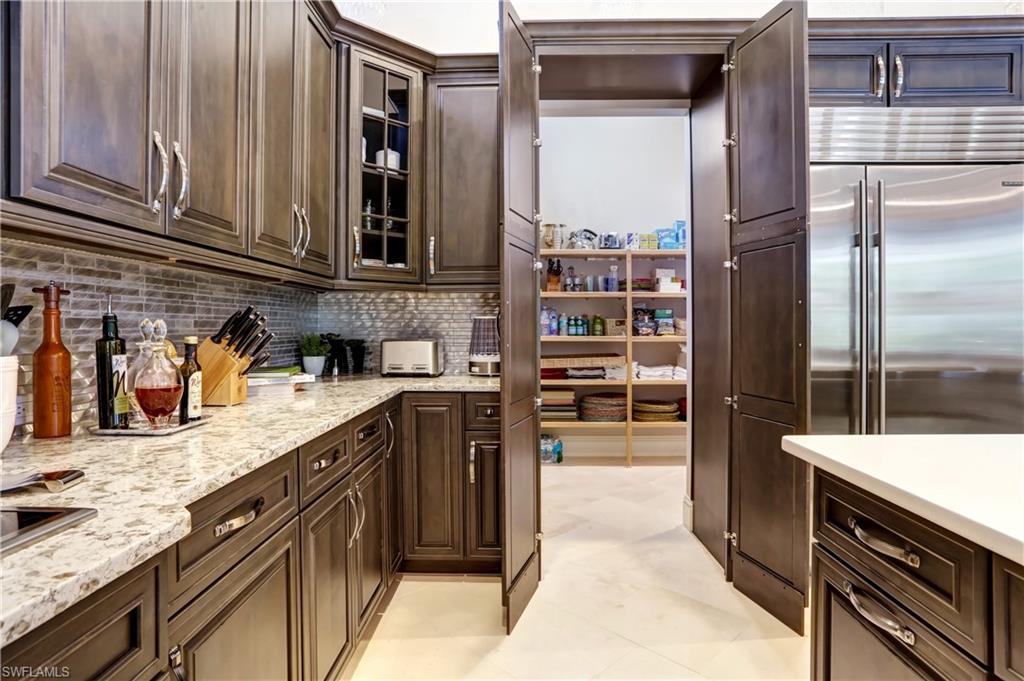
Kitchen with dark wood cabinetry, stone counters, stainless steel refrigerator, and an open, well-stocked pantry.
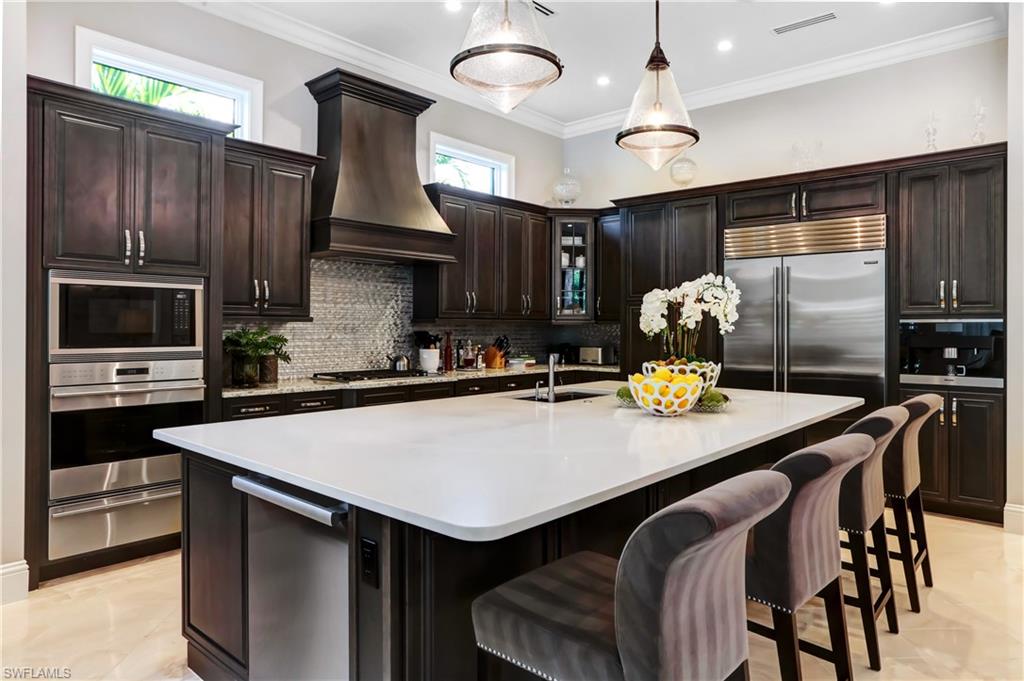
Kitchen with dark cabinetry, stainless steel appliances, and a large white island with bar stools.
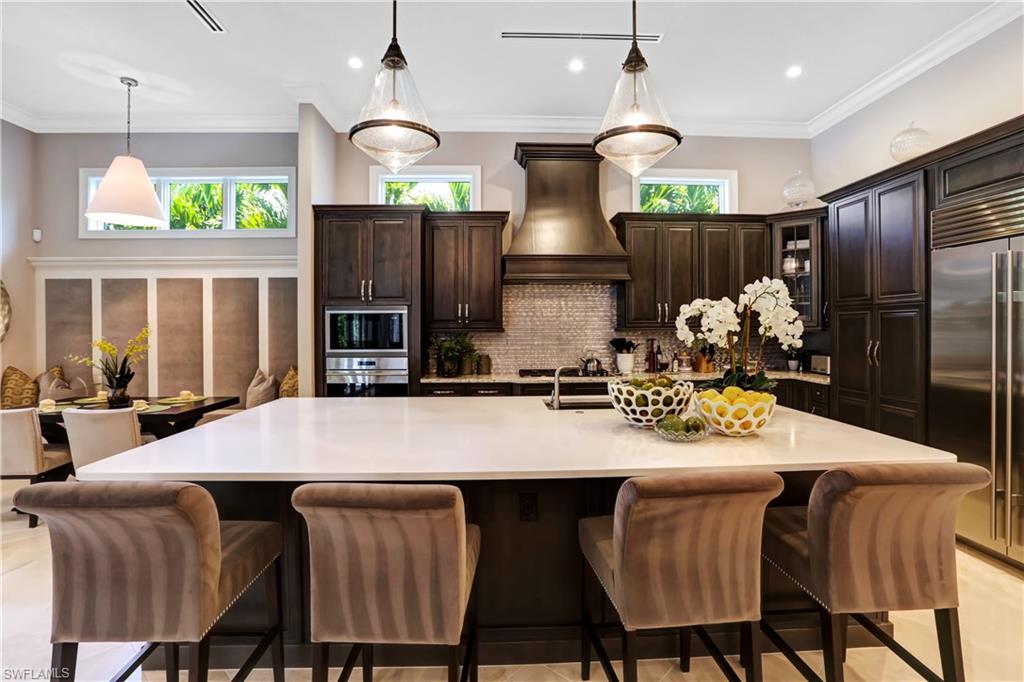
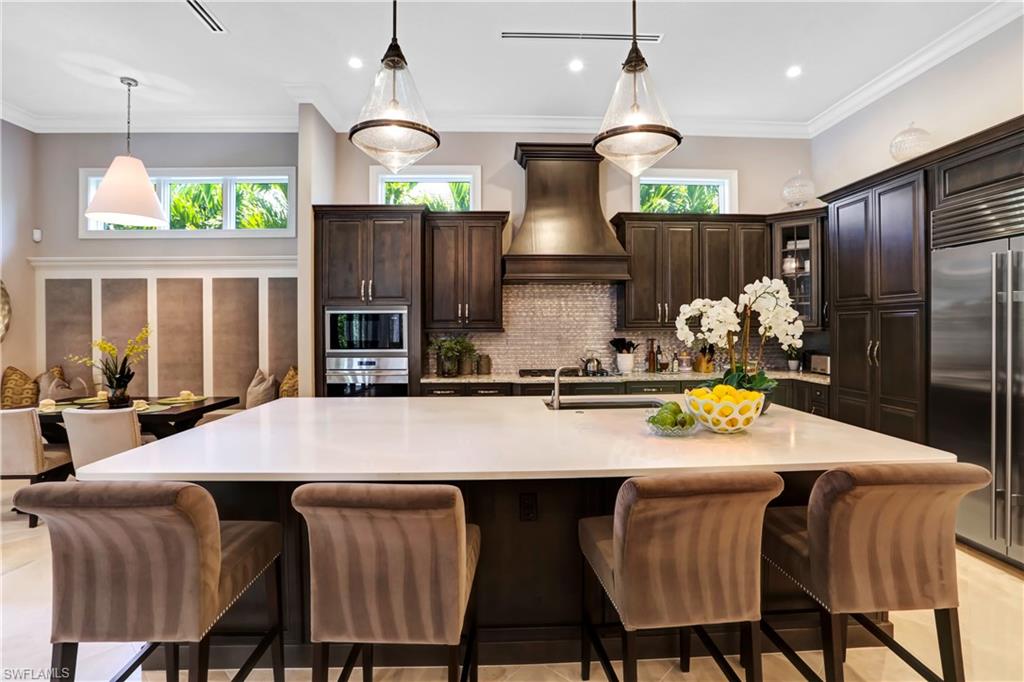
Kitchen with a large white island, dark cabinetry, and four upholstered bar stools.
Kitchen with dark wood cabinets, a large white island, four upholstered stools, and pendant lights.
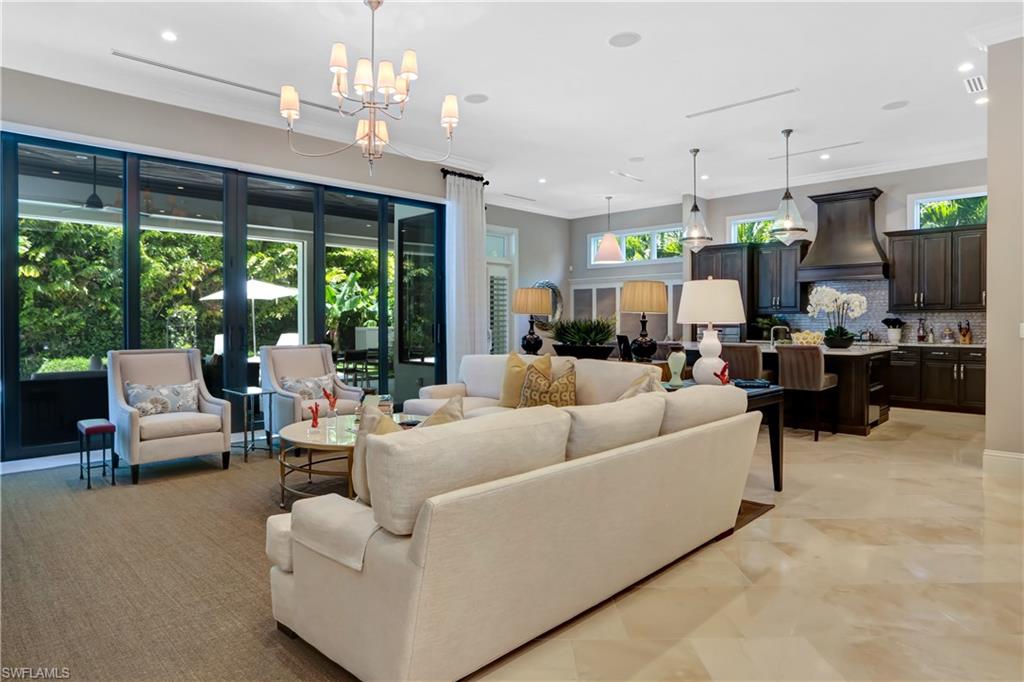
Open-plan living room and kitchen with a cream sectional and wide garden-facing sliding doors.
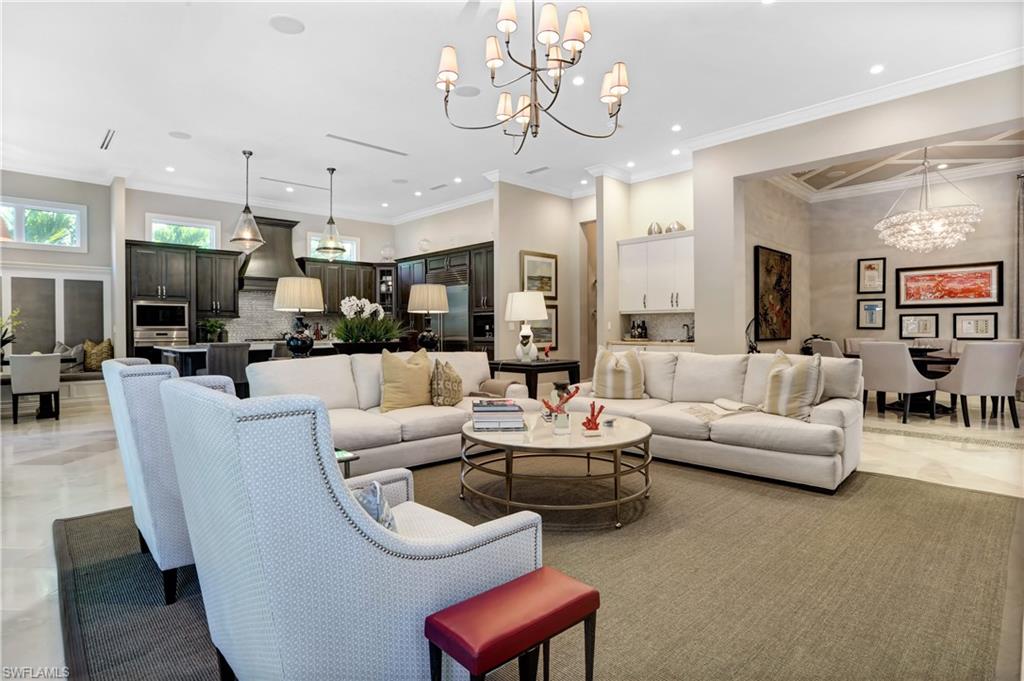
Living room with a cream sectional, blue armchairs, and views into the kitchen and dining area.
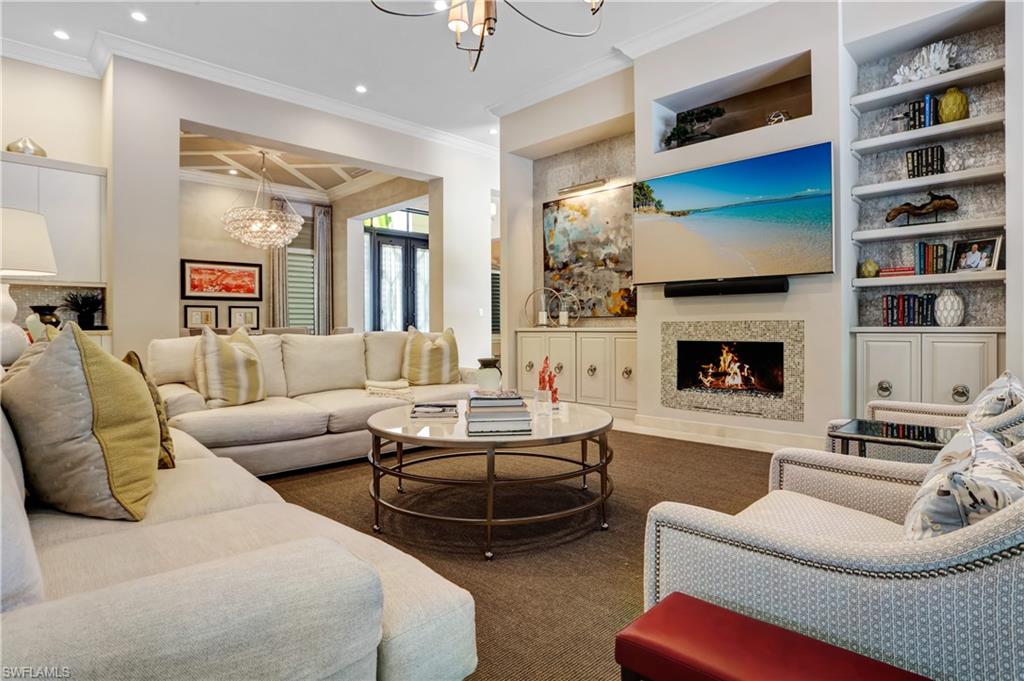
Living room with cream sectional sofas, built-in shelves, and a fireplace beneath a beach-scene television.
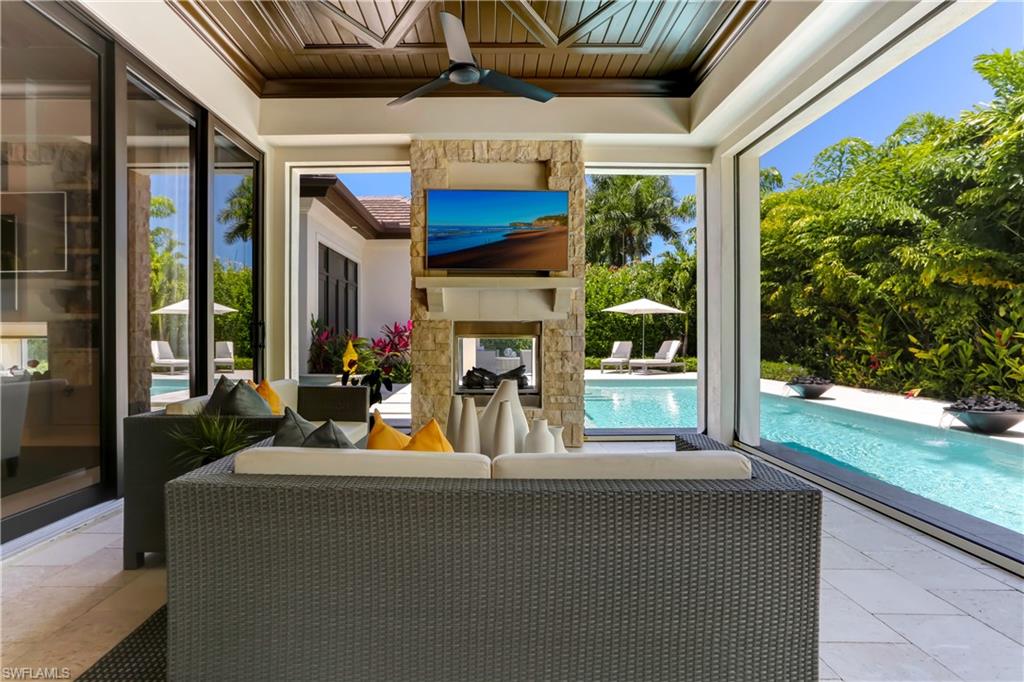
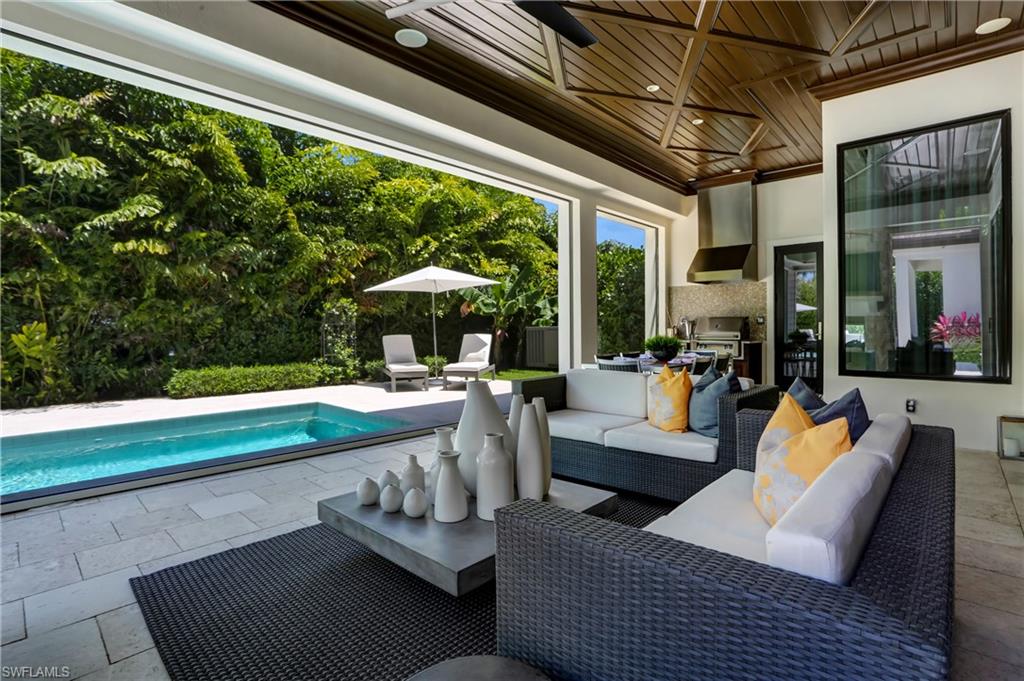
Covered patio with wicker seating and a vaulted wood ceiling beside a pool.
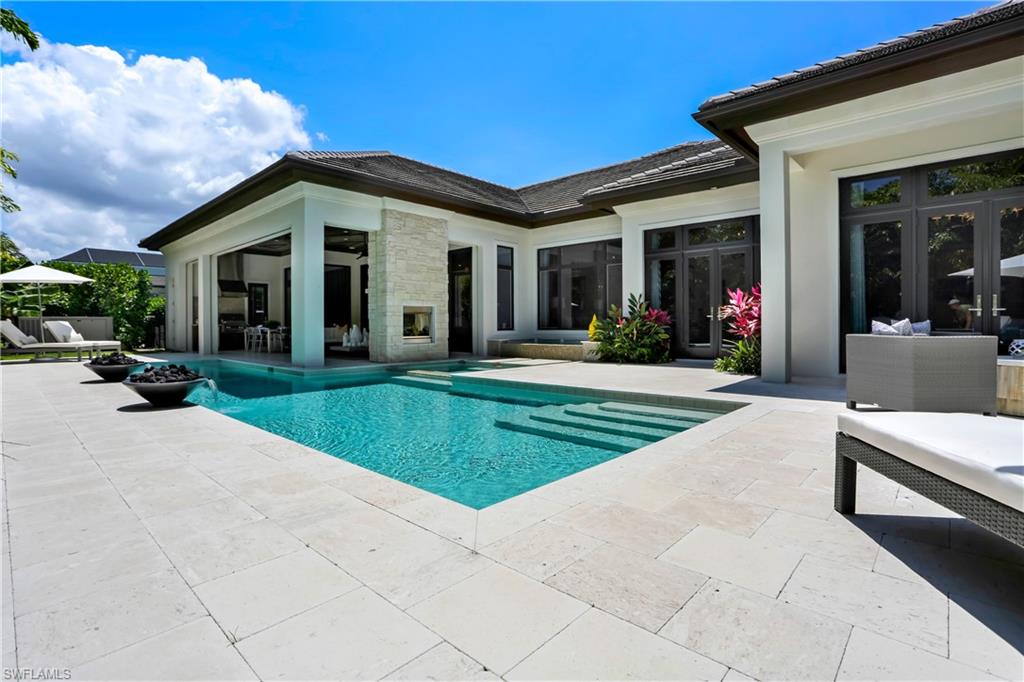
Modern home and stone patio surrounding a turquoise pool with submerged steps.
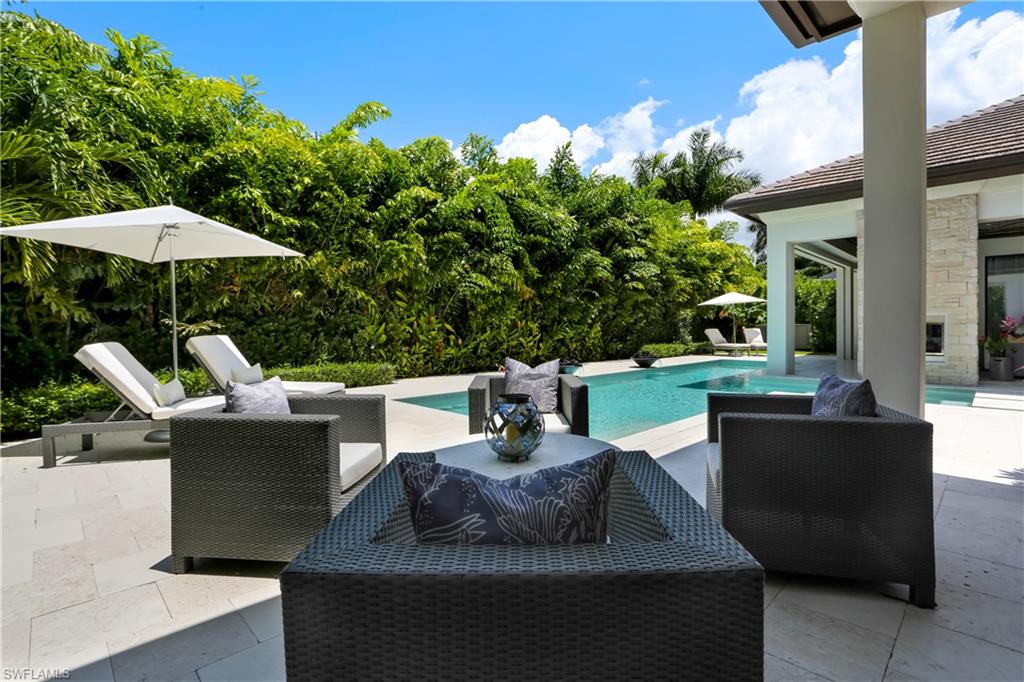
Outdoor patio with wicker seating beside a turquoise pool and tropical landscaping.
SEE ALL PHOTOS
White modern home behind a curved paver driveway, framed by palms and flowering landscaping.
Aerial view of a tile-roofed home surrounded by palms and tropical landscaping.
Aerial view of a tile-roofed home with a curved driveway and lush palm landscaping.
White home behind tall palms, with a curved driveway and a circular landscaped lawn.
White modern home behind a curved paver driveway, framed by palm trees and landscaped gardens.
Aerial view of a Naples home with a tan tiled roof, small pool, and tropical landscaping.
Covered patio with a stone fireplace and woven seating overlooking a swimming pool.
Aerial view of a single-story home with a backyard pool, patio, and tropical landscaping.
Living room with cream seating, mirrored wall panels, and large windows overlooking greenery.
Garage with glossy tile flooring, white cabinets, and shelves of rolled rugs.
Staged bedroom with a white bed, plantation shutters, warm wood floors, and a round segmented mirror.
Bathroom with dark wood vanity, glass shower, plantation shutters, and white seahorse decorations.
Bathroom with a marble-topped gray vanity, patterned tile, framed artwork, and white toilet.
Home office with a dark desk, blue chair, built-in bookshelves, and tall garden-facing windows.
Bedroom with an upholstered bed, geometric wood dresser, and glass doors to a leafy garden.
Walk-in closet with built-in wood cabinetry, central mirror and drawers, and clothes hung on rails.
Walk-in closet with white built-in drawers, open shelving, and clothes hanging on one side.
Bathroom vanity with cream cabinetry, a long white countertop, and a glass-enclosed stone-tile shower.
Bathroom with a freestanding soaking tub, glass walk-in shower, and pink marble-look tile.
Bathroom with a glass walk-in shower, mosaic accent, freestanding tub, and cream vanity.
Dining room with a round dark table, white upholstered chairs, and framed artwork.
Custom wine cellar with floor-to-ceiling wooden racks and diamond-shaped bottle cubbies.
Laundry room with white washer and dryer, dark cabinets, and a countertop sink beneath a shuttered window.
Garage with polished flooring, gray storage cabinets, and white shutters.
Staged bedroom with two upholstered beds, patterned pillows, and decorative metal wall art.
Bathroom with a dark wood vanity, glass shower, and toilet beneath a shuttered window.
Staged bedroom with a neutral bed, blue headboard, brass-toned dresser, and light wood floors.
Bathroom vanity with pale stone countertop, gray cabinetry, and a large mirror.
Dining area with a built-in banquette, two upholstered chairs, and dark wood kitchen cabinetry.
Kitchen with dark wood cabinetry, granite counters, gray tile backsplash, and stainless-steel refrigerator.
Kitchen with dark wood cabinetry, stone counters, stainless steel refrigerator, and an open, well-stocked pantry.
Kitchen with dark cabinetry, stainless steel appliances, and a large white island with bar stools.
Kitchen with a large white island, dark cabinetry, and four upholstered bar stools.
Kitchen with dark wood cabinets, a large white island, four upholstered stools, and pendant lights.
Open-plan living room and kitchen with a cream sectional and wide garden-facing sliding doors.
Living room with a cream sectional, blue armchairs, and views into the kitchen and dining area.
Living room with cream sectional sofas, built-in shelves, and a fireplace beneath a beach-scene television.
Covered patio with wicker seating and a vaulted wood ceiling beside a pool.
Modern home and stone patio surrounding a turquoise pool with submerged steps.
Outdoor patio with wicker seating beside a turquoise pool and tropical landscaping.
Courtesy of Lauren Libby Taranto, Coldwell Banker Realty, 239-572-3078
For Sale

595 Regatta RD

595 Regatta RD, NAPLES, FL 34103

$6,750,000
Set in The Moorings west of U.S. 41, this furnished 2015 former model pairs West Indies-inspired architecture with a thoughtfully designed single-story plan and a polished indoor-outdoor sensibility. A gated walkway, layered water features, and an elegant facade establish a memorable arrival, while a dramatic see-through fireplace visually connects the interior and exterior living spaces.

Inside, open gathering areas flow with ease, creating an inviting setting for both intimate evenings and larger celebrations. At the center, the kitchen combines beauty with serious functionality: an expansive island with seating, a separate breakfast area, gas cooktop, two dishwashers, refrigerator drawers, and an oversized walk-in pantry cleverly concealed behind a door. The result is a refined entertaining space with abundant preparation and storage capacity kept discreetly out of view.

Four bedrooms and a den/library offer flexibility for daily living, guests, and a dedicated workspace. Rich wood flooring extends through each bedroom and the office, adding warmth and continuity. A refrigerated wine room and wet bar further elevate the home's entertaining credentials, while four full and two half bathrooms provide generous accommodations.

Technology and practical enhancements have been integrated throughout, including high-definition televisions, video-distribution capabilities, motorized screens and shutters, electric draperies and shades, a whole-house generator, and an air-conditioned three-car garage.

Positioned between Park Shore and Old Naples, this Moorings residence places beaches, dining, shopping, entertainment, and cultural destinations within convenient reach. Its former-model detailing, one-level design, entertaining amenities, and desirable Naples setting create a compelling opportunity to enjoy the coastal lifestyle.

Schedule a private showing to experience the home's design and atmosphere firsthand.

4
beds

6
baths

4,240 Sq.Ft. LIVING AREA

0.33 Acres lot

Lauren Taranto

Lauren Taranto

Professor Michael Taranto

Professor Michael Taranto

Michael Libby

Michael Libby

Features & Amenities

Interior

  • total bedrooms4
  • Total bathrooms6
  • full bathrooms4
  • half bathrooms2
  • Laundry room Laundry in Residence
  • Flooring Tile, Wood
  • Fireplace Outside
  • APPLIANCES Gas Cooktop, Dishwasher, Disposal, Dryer, Freezer, Grill - Gas, Microwave, Refrigerator/Icemaker, Self Cleaning Oven, Wall Oven, Warming Tray, Washer, Wine Cooler
  • other interior Features Built-In Cabinets, Closet Cabinets, Fireplace, Foyer, French Doors, Pantry, Smoke Detectors, Volume Ceiling, Walk-In Closet(s), Wet Bar, Window Coverings

Area & Lot

  • Status For Sale
  • Living Area4,240 Sq.Ft.
  • Total Area5,012 Sq.Ft.
  • Lot Area0.33 Acres
  • MLS® ID226027958
  • TypeResidential
  • YEAR BUILT2015
  • NeighborhoodBayberry
  • Architecture StylesRanch, Single Family
  • Water FrontageNone
  • View DescriptionLandscaped Area
  • Elementary SchoolSEA GATE ELEMENTARY
  • Middle SchoolGULFVIEW MIDDLE SCHOOL
  • High SchoolNAPLES HIGH SCHOOL

Exterior

  • STORIES1
  • Garage Space3.0
  • water SourceCentral
  • PoolBelow Ground, Concrete, Equipment Stays, Gas Heat
  • roofTile
  • lot featuresRegular
  • parkingCircular Driveway, Driveway Paved, Attached
  • HEAT TYPECentral Electric, Zoned
  • AIR CONDITIONINGCentral Electric, Zoned
  • SubstructureConcrete Block
  • HOA AmenitiesInternet Access, Private Beach Pavilion
  • security FeaturesSecurity System, Smoke Detector(s)
  • other exterior FeaturesAwning(s), Open Porch/Lanai, Screened Lanai/Porch, Built In Grill, Outdoor Kitchen

Financial

  • Sales Price$6,750,000
  • Buyer Agency Compensation 2.5%
  • Real Estate Tax $25,432/yr
Aerial view of a tile-roofed home surrounded by palms and tropical landscaping.

Schedule a Showing

We would love to show you our beautiful property. Please select your preferred date and time below. An agent will be in touch shortly to confirm your appointment.

Schedule a Showing

We would love to show you our beautiful property. Please select your preferred date and time below. An agent will be in touch shortly to confirm your appointment.

Thank you for your interest in 595 Regatta RD, NAPLES, FL 34103. We are reviewing your request and will be in touch shortly!

Mortgage Calculator

Estimate your monthly mortgage payment, including the principal and interest, property taxes, and HOA. Adjust the values to generate a more accurate rate.
All estimates are provided for informational purposes only. Actual amounts may vary.
$0,000 Your Payment 20 15 65
$0,000 Your Payment
Work With Us

Work With Us

Guiding you to meet your objective in a discrete and professional manner is of the utmost importance. Our dedicated team will work tirelessly to ensure your real estate goals are achieved. Get in touch today and experience the difference firsthand.

Follow Us on Instagram